
Search results for "Over range" in Home Design Ideas

 Kim Johnson Designs, LLC
Example of a mid-sized transitional u-shaped laminate floor and gray floor open concept kitchen design in DC Metro with an undermount sink, shaker cabinets, white cabinets, quartzite countertops, stainless steel appliances, an island and white countertops
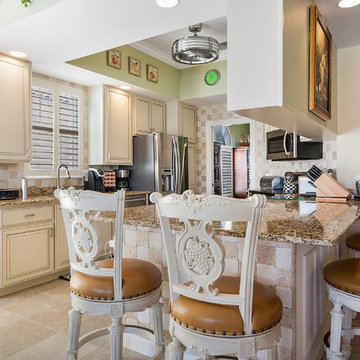
 Alice Dunn Design, LLC
Example of a mid-sized transitional u-shaped porcelain tile and beige floor eat-in kitchen design in Miami with raised-panel cabinets, granite countertops, stone tile backsplash, stainless steel appliances, an undermount sink, beige cabinets, multicolored backsplash, a peninsula and multicolored countertops
 Alice Dunn Design, LLC
Inspiration for a mid-sized transitional u-shaped beige floor and porcelain tile eat-in kitchen remodel in Miami with an undermount sink, raised-panel cabinets, beige cabinets, granite countertops, multicolored backsplash, stone tile backsplash, stainless steel appliances, a peninsula and multicolored countertops
Find the right local pro for your project
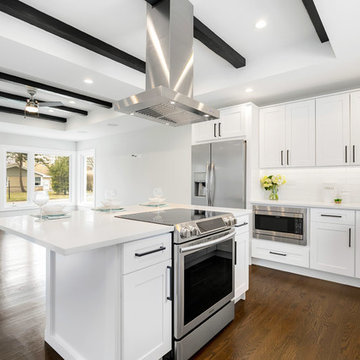
 Senga Architects
Mid-sized minimalist l-shaped medium tone wood floor and brown floor open concept kitchen photo in Chicago with an undermount sink, shaker cabinets, white cabinets, quartz countertops, white backsplash, subway tile backsplash, stainless steel appliances, an island and white countertops

 Rock Paper Hammer
Construction by Deep Creek Builders,
Photography by Sara Rounsavall
Inspiration for a mid-sized transitional l-shaped medium tone wood floor eat-in kitchen remodel in Louisville with an undermount sink, shaker cabinets, white cabinets, concrete countertops, gray backsplash, ceramic backsplash, stainless steel appliances and an island
Inspiration for a mid-sized transitional l-shaped medium tone wood floor eat-in kitchen remodel in Louisville with an undermount sink, shaker cabinets, white cabinets, concrete countertops, gray backsplash, ceramic backsplash, stainless steel appliances and an island

 A to Z Home Improvements Inc.
Example of a mid-sized transitional l-shaped light wood floor and beige floor eat-in kitchen design in St Louis with an undermount sink, raised-panel cabinets, dark wood cabinets, granite countertops, multicolored backsplash, matchstick tile backsplash, stainless steel appliances, an island and multicolored countertops

 Structural Dimensions, Inc.
Ehlen Creative Communications, LLC
Open concept kitchen - mid-sized craftsman l-shaped medium tone wood floor and brown floor open concept kitchen idea in Minneapolis with a double-bowl sink, shaker cabinets, dark wood cabinets, granite countertops, beige backsplash, stone tile backsplash, stainless steel appliances, an island and multicolored countertops
Open concept kitchen - mid-sized craftsman l-shaped medium tone wood floor and brown floor open concept kitchen idea in Minneapolis with a double-bowl sink, shaker cabinets, dark wood cabinets, granite countertops, beige backsplash, stone tile backsplash, stainless steel appliances, an island and multicolored countertops



 Make Design SLC
Concept by Room for Tuesday. We worked as contractors and technicians to make the vision a reality
Eat-in kitchen - mid-sized cottage u-shaped porcelain tile and gray floor eat-in kitchen idea in Other with a farmhouse sink, white backsplash, subway tile backsplash, stainless steel appliances, no island, shaker cabinets, black cabinets, quartz countertops and white countertops
Eat-in kitchen - mid-sized cottage u-shaped porcelain tile and gray floor eat-in kitchen idea in Other with a farmhouse sink, white backsplash, subway tile backsplash, stainless steel appliances, no island, shaker cabinets, black cabinets, quartz countertops and white countertops
 Floor Care & Interior
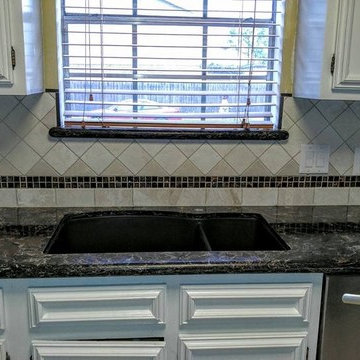
Small trendy kitchen photo in Austin with an undermount sink, beaded inset cabinets, white cabinets, granite countertops, multicolored backsplash, porcelain backsplash, stainless steel appliances and black countertops
 Noah & Lilly Kitchen Design
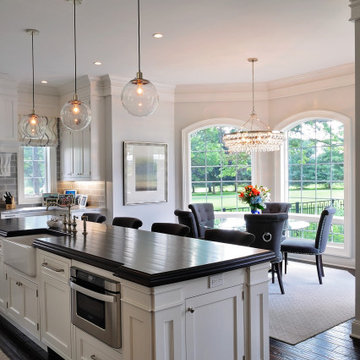
Mid-sized elegant l-shaped dark wood floor and brown floor eat-in kitchen photo in Philadelphia with a farmhouse sink, recessed-panel cabinets, white cabinets, granite countertops, gray backsplash, subway tile backsplash, paneled appliances, an island and gray countertops
 TMP Interiors & Design
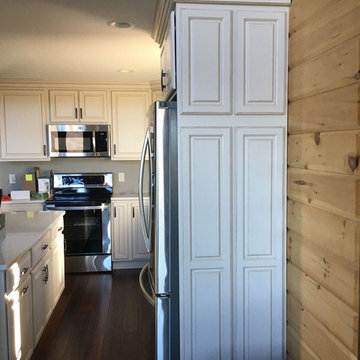
Example of a mid-sized transitional dark wood floor and brown floor enclosed kitchen design in Other with raised-panel cabinets, white cabinets, quartz countertops, stainless steel appliances, an island and white countertops
 M43 LLC Fine Homebuilding

Inspiration for a large modern u-shaped porcelain tile and multicolored floor eat-in kitchen remodel in Albuquerque with an undermount sink, raised-panel cabinets, light wood cabinets, concrete countertops, gray backsplash, stone slab backsplash, stainless steel appliances, an island and gray countertops
 Catalina Construction Inc.
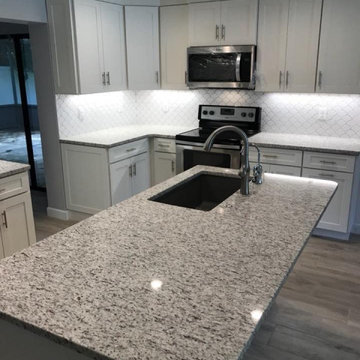
Open concept kitchen - mid-sized modern l-shaped laminate floor and brown floor open concept kitchen idea in Tampa with an undermount sink, shaker cabinets, white cabinets, granite countertops, white backsplash, ceramic backsplash, stainless steel appliances, an island and gray countertops

Sponsored
Columbus, OH

Hope Restoration & General Contracting
Columbus Design-Build, Kitchen & Bath Remodeling, Historic Renovations
 Salinas Home Design
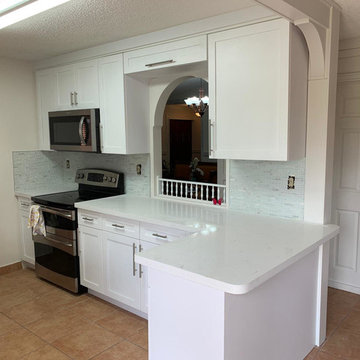
Example of a mid-sized transitional galley porcelain tile and beige floor enclosed kitchen design in Miami with a double-bowl sink, shaker cabinets, white cabinets, quartz countertops, white backsplash, matchstick tile backsplash, black appliances, no island and white countertops
 D.R. Domenichini Construction
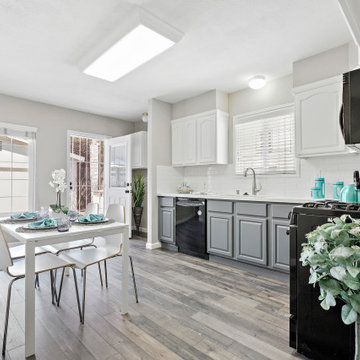
Mid-sized transitional l-shaped medium tone wood floor and brown floor eat-in kitchen photo in San Francisco with an undermount sink, raised-panel cabinets, white cabinets, quartz countertops, white backsplash, subway tile backsplash, black appliances, no island and white countertops
 All Custom Woodworks
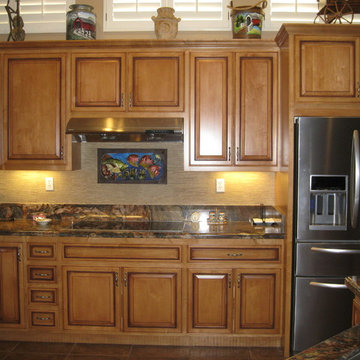
Enclosed kitchen - mid-sized transitional u-shaped porcelain tile and brown floor enclosed kitchen idea in San Francisco with an undermount sink, raised-panel cabinets, medium tone wood cabinets, stainless steel appliances, a peninsula, multicolored countertops and granite countertops
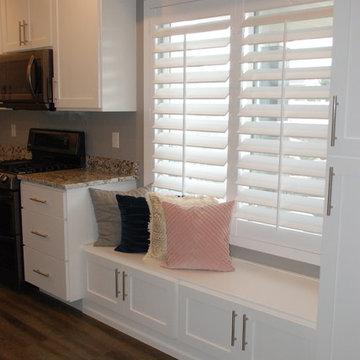
 South Haven Homes
Utilizing the oversized windows, this window seat creates beauty as well as functions for additional seating in this basement kitchen.
Mid-sized transitional l-shaped medium tone wood floor and brown floor open concept kitchen photo in Salt Lake City with an undermount sink, shaker cabinets, white cabinets, granite countertops, stainless steel appliances, an island and multicolored countertops
Mid-sized transitional l-shaped medium tone wood floor and brown floor open concept kitchen photo in Salt Lake City with an undermount sink, shaker cabinets, white cabinets, granite countertops, stainless steel appliances, an island and multicolored countertops


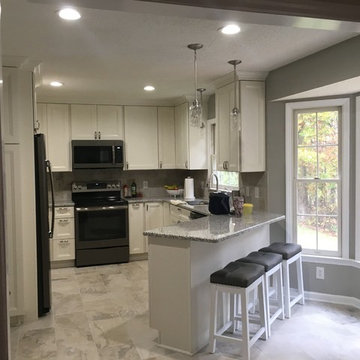 TMP Interiors & Design
Example of a mid-sized transitional u-shaped porcelain tile and multicolored floor enclosed kitchen design in Other with an undermount sink, recessed-panel cabinets, white cabinets, granite countertops, beige backsplash, porcelain backsplash, black appliances, a peninsula and multicolored countertops

 ACP Construction Inc.
Small transitional l-shaped porcelain tile and brown floor open concept kitchen photo in Phoenix with an undermount sink, raised-panel cabinets, dark wood cabinets, laminate countertops, stainless steel appliances, an island and white countertops
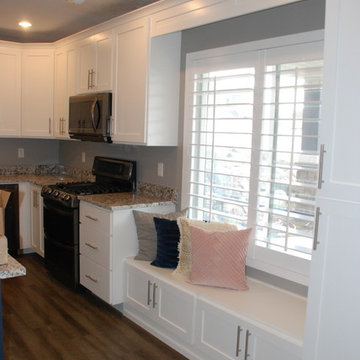 South Haven Homes
This basement kitchen boasts plenty of natural light with a darling window seat and large windows.
Example of a mid-sized transitional l-shaped medium tone wood floor and brown floor open concept kitchen design in Salt Lake City with an undermount sink, shaker cabinets, white cabinets, granite countertops, stainless steel appliances, an island and multicolored countertops
Example of a mid-sized transitional l-shaped medium tone wood floor and brown floor open concept kitchen design in Salt Lake City with an undermount sink, shaker cabinets, white cabinets, granite countertops, stainless steel appliances, an island and multicolored countertops
5