
Search results for "Overall" in Home Design Ideas
 Chr DAUER Architects

An interior remodel of a 1940’s French Eclectic home includes a new kitchen, breakfast, laundry, and three bathrooms featuring new cabinetry, fixtures, and patterned encaustic tile floors. Complementary in detail and substance to elements original to the house, these spaces are also highly practical and easily maintained, accommodating heavy use by our clients, their kids, and frequent guests. Other rooms, with somewhat “well-loved” woodwork, floors, and plaster are rejuvenated with deeply tinted custom finishes, allowing formality and function to coexist.
ChrDAUER: Kristin Mjolsnes, Christian Dauer
General Contractor: Saturn Construction
Photographer: Eric Rorer

 Cathie Hong Interiors

This builder-grade townhome got a cosmetic makeover from head to toe, complete with new fixtures, millwork, flooring & furniture.
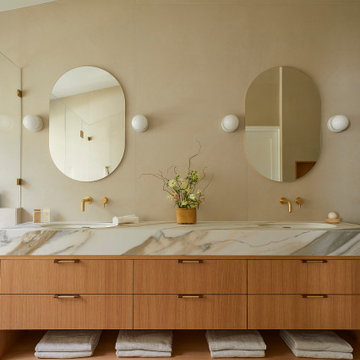
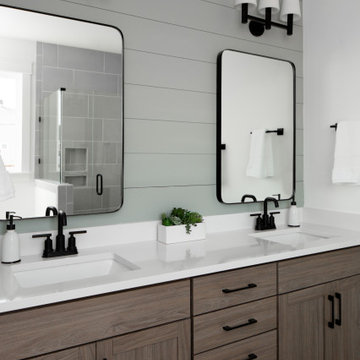
Inspiration for a large scandinavian master beige tile and porcelain tile porcelain tile, beige floor, double-sink and vaulted ceiling bathroom remodel in San Francisco with flat-panel cabinets, medium tone wood cabinets, a bidet, beige walls, an undermount sink, a hinged shower door, beige countertops and a built-in vanity
Inspiration for a large scandinavian master beige tile and porcelain tile porcelain tile, beige floor, double-sink and vaulted ceiling bathroom remodel in San Francisco with flat-panel cabinets, medium tone wood cabinets, a bidet, beige walls, an undermount sink, a hinged shower door, beige countertops and a built-in vanity
Find the right local pro for your project

 JRP Design & Remodel
This home had a kitchen that wasn’t meeting the family’s needs, nor did it fit with the coastal Mediterranean theme throughout the rest of the house. The goals for this remodel were to create more storage space and add natural light. The biggest item on the wish list was a larger kitchen island that could fit a family of four. They also wished for the backyard to transform from an unsightly mess that the clients rarely used to a beautiful oasis with function and style.
One design challenge was incorporating the client’s desire for a white kitchen with the warm tones of the travertine flooring. The rich walnut tone in the island cabinetry helped to tie in the tile flooring. This added contrast, warmth, and cohesiveness to the overall design and complemented the transitional coastal theme in the adjacent spaces. Rooms alight with sunshine, sheathed in soft, watery hues are indicative of coastal decorating. A few essential style elements will conjure the coastal look with its casual beach attitude and renewing seaside energy, even if the shoreline is only in your mind's eye.
By adding two new windows, all-white cabinets, and light quartzite countertops, the kitchen is now open and bright. Brass accents on the hood, cabinet hardware and pendant lighting added warmth to the design. Blue accent rugs and chairs complete the vision, complementing the subtle grey ceramic backsplash and coastal blues in the living and dining rooms. Finally, the added sliding doors lead to the best part of the home: the dreamy outdoor oasis!
Every day is a vacation in this Mediterranean-style backyard paradise. The outdoor living space emphasizes the natural beauty of the surrounding area while offering all of the advantages and comfort of indoor amenities.
The swimming pool received a significant makeover that turned this backyard space into one that the whole family will enjoy. JRP changed out the stones and tiles, bringing a new life to it. The overall look of the backyard went from hazardous to harmonious. After finishing the pool, a custom gazebo was built for the perfect spot to relax day or night.
It’s an entertainer’s dream to have a gorgeous pool and an outdoor kitchen. This kitchen includes stainless-steel appliances, a custom beverage fridge, and a wood-burning fireplace. Whether you want to entertain or relax with a good book, this coastal Mediterranean-style outdoor living remodel has you covered.
Photographer: Andrew - OpenHouse VC

 de-spec
The Millbrook Barn project consisted of the complete renovation of a dilapidated barn and chicken coop, located behind a small farm house in Millbrook, New York. As the smaller main house could not accommodate space for the children to play, the family wanted to update their unused space to create an expansive indoor playroom and gathering space. The strategy for this project was to renovate the barn and pool house using sustainable and reclaimed materials, to produce an intersection of modern and antique design
In contrast to the all-white main house, we selected a deep charcoal grey for the new barn’s exterior. A subtle, sophisticated tension between traditional, rustic elements and more contemporary details prevails throughout, from wood-paneled walls and barn doors, to clean-lined square windows inspired by artist Donald Judd’s minimalist compound in Marfa, Texas. In our design, we wanted to create an authentic experience of the space, without having to fake farmhouse details. A number of kitchen and bathroom surfaces are made of prefabricated concrete, including the shower enclosures, fireplace, kitchen cabinets and three-inch-thick countertops. The floors throughout are made from engineered wood, with a driftwood-like finish that matches the weathered look of the salvaged cedar ceiling timbers.
The lower, western wing of the L-shaped structure (originally the chicken coop) provides ample room for family feasts in the airy, open kitchen, living and dining area. Rounding out the architectural program is an upstairs bedroom loft which accommodates an overflow of guests, and features an inviting window seat and daybed. The loft overlooks the pool and sits above an attached pool house with boys’ and girls’ changing and shower rooms below. Solar panels, lined discretely along one slope of the standing-seam metal roof, power the pool’s heater. The interior decoration reflects the same chic but humble sensibility that characterizes the overall architectural design. In the playroom, paper globe lanterns hang above slouchy, brightly-hued chairs by Italian designer Paola Lenti; in the living and dining area, they enliven a suite of simple wicker and linen-covered chairs, some from the family’s existing home. Accessories in the space include raw silk rugs, boldly patterned kilims and rugged lighting features, which contribute to an overall rustic, yet elegant feel throughout.
 Intimate Living Interiors
Karyn Millet Photography
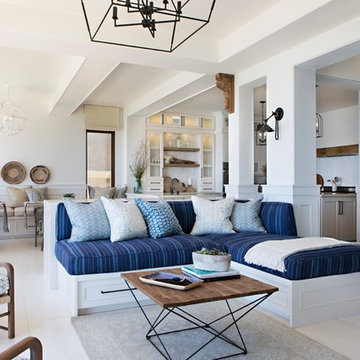
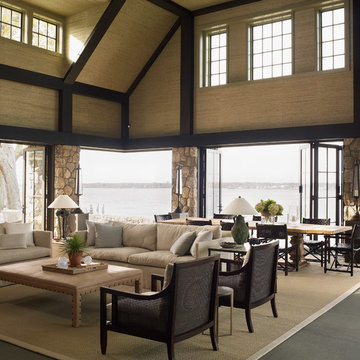
Beach style open concept beige floor family room photo in San Diego with white walls
Beach style open concept beige floor family room photo in San Diego with white walls
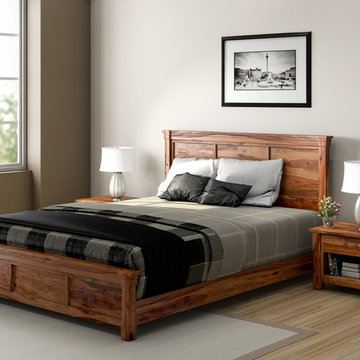
 Sierra Living Concepts Inc
Fill every night with sweet dreams and every morning with new possibilities with our beautiful Modern Farmhouse Three Piece Bed and Two Nightstand Suite. Our handmade solid hardwood bedroom set is designed with simple elegance that works with both modern and traditional interiors.
We offer the bed in four sizes; Full, Queen, King, or California King. Pick the size that fits your needs. The bed includes a frame, headboard and footboard. The bed stands just off the floor on short feet.
The two matching nightstands stand off the floor on block style feet and are designed with a top drawer and an open bottom shelf. The bedside table top extends beyond the frame. Each nightstand is finished with a decorative twisted handle.
This elegant bedroom ensemble is built with solid Indian Rosewood, a premium hardwood ideal for furniture because it is both durable and strong.
Special Features:
• Hand rubbed stain and finish
• Hand crafted excellence
• Matching End Tables
Dimensions:
Full:
Mattress Dimensions: 54" W X 75" L
Overall: 58" W X 81" L X 52" H
Headboard: 52" High X 3" Thick
Footboard: 24" High X 3" Thick
Queen:
Mattress Dimensions: 60" W X 80" L
Overall: 64" W X 86" L X 52" H
Headboard: 52" High X 3" Thick
Footboard: 24" High X 3" Thick
King:
Mattress Dimensions: 76" W X 80" L
Overall: 80" W X 86" L X 52" H
Headboard: 52" High X 3" Thick
Footboard: 24" High X 3" Thick
California King:
Mattress Dimensions: 72" W X 84" L
Overall: 76" W X 90" L X 52" H
Headboard: 52" High X 3" Thick
Footboard: 24" High X 3" Thick
Nightstands (Set of 2): 22" L X 18" D X 24" H


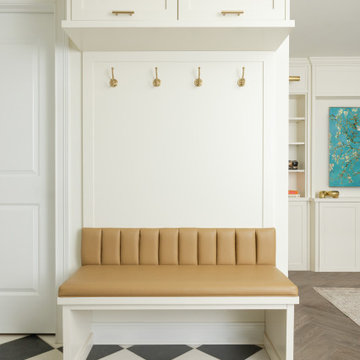
 Jessica Blue Interiors LLC
Photography Credit: Mark Trela Photography
Entryway - transitional entryway idea in Chicago
Entryway - transitional entryway idea in Chicago

Huge trendy u-shaped light wood floor and beige floor open concept kitchen photo in Phoenix with an undermount sink, flat-panel cabinets, white cabinets, quartz countertops, slate backsplash, stainless steel appliances, two islands and gray countertops
 RKD Architects, Inc

The open living areas are organized around the central staircase which was remodeled in the modernist tradition.
Living room - large contemporary light wood floor living room idea in Denver with white walls, a ribbon fireplace and a stone fireplace
Living room - large contemporary light wood floor living room idea in Denver with white walls, a ribbon fireplace and a stone fireplace
 Orange Coast Interior Design
Josh Bustos Architectural Photography

Transitional l-shaped beige floor and marble floor kitchen photo in Orange County with dark wood cabinets, stainless steel appliances, an island, shaker cabinets, beige backsplash, stone slab backsplash and beige countertops
Transitional l-shaped beige floor and marble floor kitchen photo in Orange County with dark wood cabinets, stainless steel appliances, an island, shaker cabinets, beige backsplash, stone slab backsplash and beige countertops
 Creative Cabinets Tx
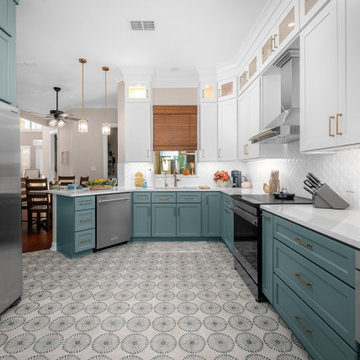
Wide shot showing the overall kitchen layout, pendant lights, breakfast bar seating, and open flow into the dining area. The transitional palette and clean lines create timeless appeal.


 JF Design

Kitchen - transitional light wood floor and exposed beam kitchen idea in Denver with a double-bowl sink, recessed-panel cabinets, gray cabinets, white backsplash, stone slab backsplash, stainless steel appliances, an island and white countertops



 Kimberly Timmons Interiors
This entryway bench is wrapped in walnut with built-in cubbies below an upholstered bench, serving as a place to stop and take off shoes and drop your bag. The vertical channel upholstered back in olive green leather makes a statement.



 Buckminster Green LLC
Large transitional l-shaped light wood floor, beige floor, exposed beam and vaulted ceiling open concept kitchen photo in Philadelphia with flat-panel cabinets, marble countertops, multicolored backsplash, marble backsplash, paneled appliances, an island, multicolored countertops, an undermount sink and brown cabinets
 Studio 133
David O Marlow
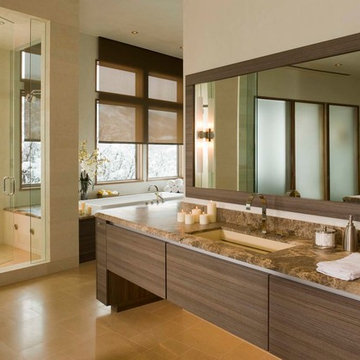
Bathroom - contemporary beige tile bathroom idea in Denver with an undermount sink, flat-panel cabinets and dark wood cabinets
Bathroom - contemporary beige tile bathroom idea in Denver with an undermount sink, flat-panel cabinets and dark wood cabinets
 Nelson Wilson Interiors

Restored dining room including new plaster moldings, hand-built plaster ceiling medallion, custom bench-made mahogany dining table, antique host dining chairs, custom walnut china cabinet, custom silk drapery panels with matching valance, hand-woven aubusson rug.
16