
Search results for "Overall" in Home Design Ideas

Trendy open concept concrete floor family room photo in Seattle with gray walls, no fireplace and a tv stand
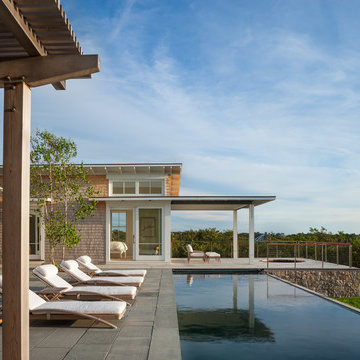

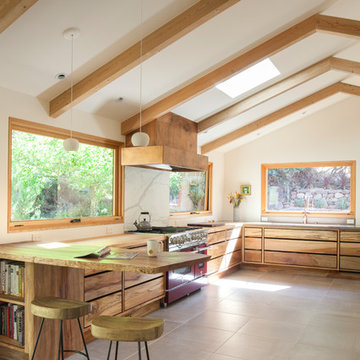
 Craig O'Connell Architecture
The clients—a chef and a baker—desired a light-filled space with stylish function allowing them to cook, bake and entertain. Craig expanded the kitchen by removing a wall, vaulted the ceiling and enlarged the windows. Photo: Helynn Ospina
Find the right local pro for your project
 Village Architects AIA, Inc.
Ron Rosenzweig
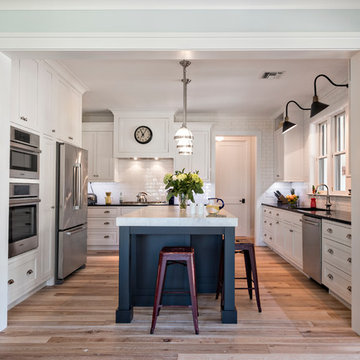
Kitchen - transitional medium tone wood floor kitchen idea in Miami with an undermount sink, shaker cabinets, white cabinets, white backsplash, subway tile backsplash, stainless steel appliances and a peninsula
Kitchen - transitional medium tone wood floor kitchen idea in Miami with an undermount sink, shaker cabinets, white cabinets, white backsplash, subway tile backsplash, stainless steel appliances and a peninsula


 Chen Gallagher Interior Design
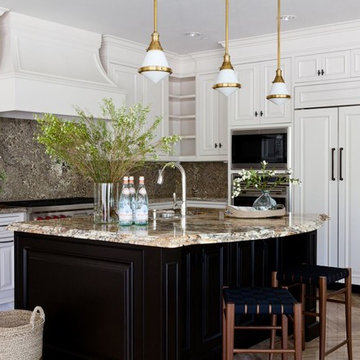
Elegant kitchen photo in Los Angeles with white cabinets, brown backsplash and an island

 Ovadia Design Group
Example of a trendy gray tile white floor and double-sink alcove shower design in New York with flat-panel cabinets, beige cabinets, an undermount sink, a hinged shower door, white countertops and a built-in vanity



 Kimmel Studio Architects

Kitchen - mid-sized farmhouse galley light wood floor and brown floor kitchen idea in Baltimore with open cabinets, white cabinets, stainless steel appliances, an island, a farmhouse sink, quartz countertops, white backsplash and porcelain backsplash
 Semmelmann Interiors- Voted Best Interiors 2024!

Example of a trendy freestanding desk gray floor, vaulted ceiling and wood ceiling home office design in Dallas with white walls
 THE VILLAGE WORKSHOP INC

Seated home bar - traditional u-shaped seated home bar idea in Cincinnati with recessed-panel cabinets, dark wood cabinets, wood countertops, wood backsplash and brown countertops



 Westlake Development Group, LLC
Blackstone Edge Studios

Living room - huge rustic enclosed dark wood floor and brown floor living room idea in Portland with beige walls, a standard fireplace, a metal fireplace and no tv
Living room - huge rustic enclosed dark wood floor and brown floor living room idea in Portland with beige walls, a standard fireplace, a metal fireplace and no tv
 Avenue B Development

Avenue G Dining Room featuring Phillip Jeffries wallpaper and pink dining chairs
Small transitional light wood floor enclosed dining room photo in Austin with gray walls
Small transitional light wood floor enclosed dining room photo in Austin with gray walls


Freestanding bathtub - transitional master gray tile and white tile double-sink and vaulted ceiling freestanding bathtub idea in Orange County with shaker cabinets, gray cabinets, white walls, an undermount sink, marble countertops, gray countertops and a built-in vanity


 PurePhoto.com
Mike Kelley/PurePhoto
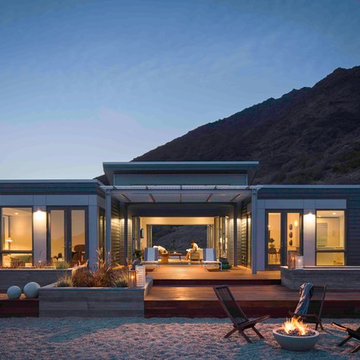
Inspiration for a contemporary one-story flat roof remodel in Los Angeles
Inspiration for a contemporary one-story flat roof remodel in Los Angeles

 JRP Design & Remodel
This home had a kitchen that wasn’t meeting the family’s needs, nor did it fit with the coastal Mediterranean theme throughout the rest of the house. The goals for this remodel were to create more storage space and add natural light. The biggest item on the wish list was a larger kitchen island that could fit a family of four. They also wished for the backyard to transform from an unsightly mess that the clients rarely used to a beautiful oasis with function and style.
One design challenge was incorporating the client’s desire for a white kitchen with the warm tones of the travertine flooring. The rich walnut tone in the island cabinetry helped to tie in the tile flooring. This added contrast, warmth, and cohesiveness to the overall design and complemented the transitional coastal theme in the adjacent spaces. Rooms alight with sunshine, sheathed in soft, watery hues are indicative of coastal decorating. A few essential style elements will conjure the coastal look with its casual beach attitude and renewing seaside energy, even if the shoreline is only in your mind's eye.
By adding two new windows, all-white cabinets, and light quartzite countertops, the kitchen is now open and bright. Brass accents on the hood, cabinet hardware and pendant lighting added warmth to the design. Blue accent rugs and chairs complete the vision, complementing the subtle grey ceramic backsplash and coastal blues in the living and dining rooms. Finally, the added sliding doors lead to the best part of the home: the dreamy outdoor oasis!
Every day is a vacation in this Mediterranean-style backyard paradise. The outdoor living space emphasizes the natural beauty of the surrounding area while offering all of the advantages and comfort of indoor amenities.
The swimming pool received a significant makeover that turned this backyard space into one that the whole family will enjoy. JRP changed out the stones and tiles, bringing a new life to it. The overall look of the backyard went from hazardous to harmonious. After finishing the pool, a custom gazebo was built for the perfect spot to relax day or night.
It’s an entertainer’s dream to have a gorgeous pool and an outdoor kitchen. This kitchen includes stainless-steel appliances, a custom beverage fridge, and a wood-burning fireplace. Whether you want to entertain or relax with a good book, this coastal Mediterranean-style outdoor living remodel has you covered.
Photographer: Andrew - OpenHouse VC
 Phoebe Howard

Inspiration for a large french country light wood floor enclosed dining room remodel in Atlanta with multicolored walls
13