
Search results for "Overall" in Home Design Ideas

 Drewett Works
Designed to embrace an extensive and unique art collection including sculpture, paintings, tapestry, and cultural antiquities, this modernist home located in north Scottsdale’s Estancia is the quintessential gallery home for the spectacular collection within. The primary roof form, “the wing” as the owner enjoys referring to it, opens the home vertically to a view of adjacent Pinnacle peak and changes the aperture to horizontal for the opposing view to the golf course. Deep overhangs and fenestration recesses give the home protection from the elements and provide supporting shade and shadow for what proves to be a desert sculpture. The restrained palette allows the architecture to express itself while permitting each object in the home to make its own place. The home, while certainly modern, expresses both elegance and warmth in its material selections including canterra stone, chopped sandstone, copper, and stucco.
Project Details | Lot 245 Estancia, Scottsdale AZ
Architect: C.P. Drewett, Drewett Works, Scottsdale, AZ
Interiors: Luis Ortega, Luis Ortega Interiors, Hollywood, CA
Publications: luxe. interiors + design. November 2011.
Featured on the world wide web: luxe.daily
Photo by Grey Crawford.
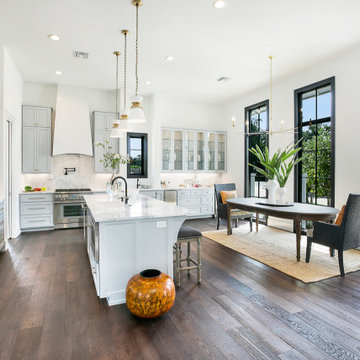
 Le Jardin Development, LLC
Transitional medium tone wood floor and brown floor open concept kitchen photo in New Orleans with an undermount sink, shaker cabinets, gray cabinets, gray backsplash, stainless steel appliances, an island and gray countertops

 Kevin Sonoff
Modern bedroom with velvet headboard and linen duvet
Inspiration for a large contemporary master medium tone wood floor bedroom remodel in Portland with white walls and no fireplace
Inspiration for a large contemporary master medium tone wood floor bedroom remodel in Portland with white walls and no fireplace
Find the right local pro for your project


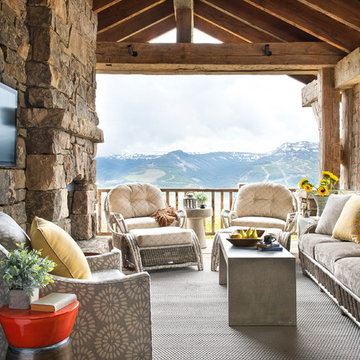
 North Fork Builders of Montana, Inc.
Photography - LongViews Studios
Huge mountain style deck photo in Other with a roof extension and a fireplace
Huge mountain style deck photo in Other with a roof extension and a fireplace
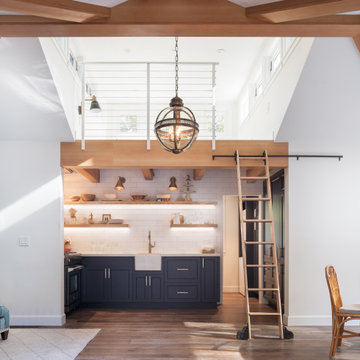
 SINGLEPOINT DESIGN BUILD INC.
Small farmhouse u-shaped dark wood floor and brown floor open concept kitchen photo in San Francisco with a farmhouse sink, shaker cabinets, gray cabinets, quartz countertops, white backsplash, ceramic backsplash, white countertops, stainless steel appliances and no island
 Sarah Greenman
Photo: Sarah Greenman © 2013 Houzz
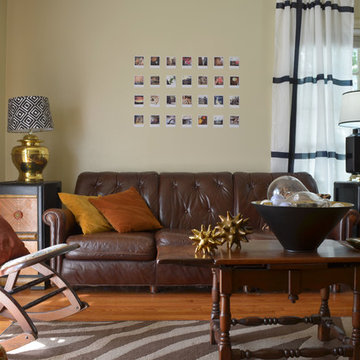
Living room - eclectic living room idea in Dallas with beige walls
Living room - eclectic living room idea in Dallas with beige walls

Sponsored
Sunbury, OH

J.Holderby - Renovations
Franklin County's Leading General Contractors - 2X Best of Houzz!


 Yankee Custom Builders, Inc.
Landino Photography
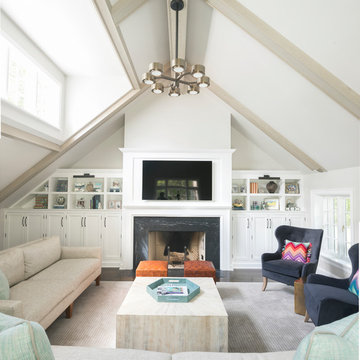
Beach style dark wood floor family room photo in New York with white walls, a standard fireplace, a stone fireplace and a wall-mounted tv
Beach style dark wood floor family room photo in New York with white walls, a standard fireplace, a stone fireplace and a wall-mounted tv
 Partners in Building

Large tuscan dark wood floor and brown floor kitchen photo in Houston with raised-panel cabinets, beige cabinets, white backsplash, stainless steel appliances and an island

 SURROUNDS Landscape Architecture + Construction
Our client desired a functional, tasteful, and improved environment to compliment their home. The overall goal was to create a landscape that was subtle and not overdone. The client was highly focused on their deck environment that would span across the rear of the house with an area for a Jacuzzi as well. A portion of the deck has a screened in porch due to the naturally buggy environment since the home is situated in the woods and a low area. A mosquito repellent injection system was incorporated into the irrigation system to help with the bug issue. We improved circulation of the driveway, increased the overall curb appeal of the entrance of the home, and created a scaled and proportional outdoor living environment for the clients to enjoy. The client has religious guidelines that needed to be adhered to with the overall function and design of the landscape, which included an arbor over the deck to support a Sukkah and a Green Egg smoker to cook Kosher foods. Two columns were added at the driveway entrance with lights to help define their driveway entrance since it's the end of a long pipe-stem. New light fixtures were also added to the rear of the house.
Our client desired multiple amenities with a limited budget, so everything had to be value engineered through the design and construction process. There is heavy deer pressure on the site, a mosquito issue, low site elevations, flat topography, poor soil, and overall poor drainage of the site. The original driveway was not sized appropriately and the front porch had structural issues, as well as leaked water onto the landing below. The septic tank was also situated close to the rear of the house and had to be contemplated during the design process.
Photography: Morgan Howarth. Landscape Architect: Howard Cohen, Surrounds Inc.
 BGI Design

Inspiration for a mid-sized country u-shaped light wood floor and brown floor enclosed kitchen remodel in Dallas with a farmhouse sink, shaker cabinets, white cabinets, quartz countertops, white backsplash, ceramic backsplash, stainless steel appliances, two islands and white countertops
 Gabriella Imperatori-Penn
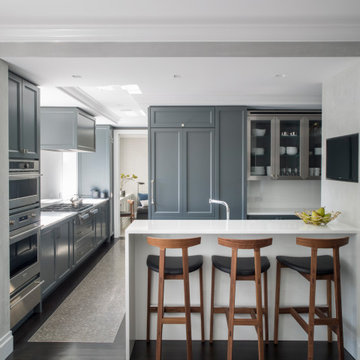
Kitchen - contemporary u-shaped dark wood floor and brown floor kitchen idea in New York with recessed-panel cabinets, gray cabinets, stainless steel appliances, a peninsula and white countertops


 Mary Powell Photography
Project for Guildcraft Cabinetry
Mary Powell Photography

Example of a beach style living room design in Atlanta with gray walls, a standard fireplace and a wall-mounted tv
Example of a beach style living room design in Atlanta with gray walls, a standard fireplace and a wall-mounted tv

 Glenna Partridge Garden Design
Copyright 2015 Glenna Partridge
Design ideas for a contemporary landscaping in Vancouver.
Design ideas for a contemporary landscaping in Vancouver.

 Bernbaum-Magadini Architects
Photography by Charles Davis Smith, AIA
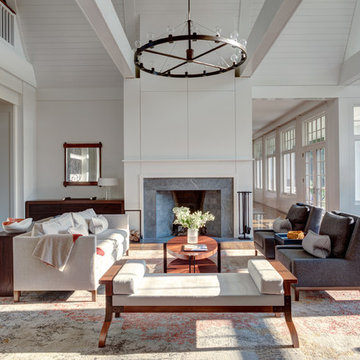
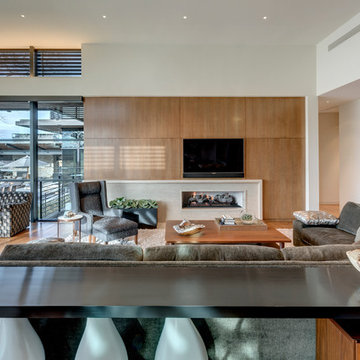
Inspiration for a large contemporary open concept medium tone wood floor living room remodel in Dallas with white walls, a standard fireplace, a stone fireplace and a wall-mounted tv
Inspiration for a large contemporary open concept medium tone wood floor living room remodel in Dallas with white walls, a standard fireplace, a stone fireplace and a wall-mounted tv


 Anna Hackathorn Interior Design

Example of a beach style l-shaped dark wood floor and brown floor eat-in kitchen design in Los Angeles with shaker cabinets, white cabinets, an island, a farmhouse sink, multicolored backsplash, matchstick tile backsplash, stainless steel appliances and black countertops

 Design Shop Interiors
california casual, Natural Design House, natural finishes, natural materials, organic living
Example of a transitional dark wood floor and brown floor bedroom design in Sacramento with white walls
Example of a transitional dark wood floor and brown floor bedroom design in Sacramento with white walls
 Craftwell Architecture + Construction
Scott Amundson Photography

Elegant white two-story stone house exterior photo in Other with a hip roof and a shingle roof
Elegant white two-story stone house exterior photo in Other with a hip roof and a shingle roof
14