
Search results for "Overall" in Home Design Ideas
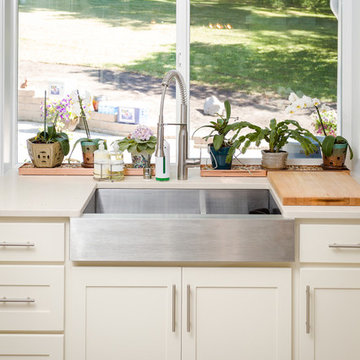
 Aspire Interior Design, LLC
Grant Mott Photography, LLC
Eat-in kitchen - mid-sized transitional porcelain tile eat-in kitchen idea in Portland with an undermount sink, shaker cabinets, white cabinets, quartz countertops, multicolored backsplash, glass sheet backsplash, stainless steel appliances and an island
Eat-in kitchen - mid-sized transitional porcelain tile eat-in kitchen idea in Portland with an undermount sink, shaker cabinets, white cabinets, quartz countertops, multicolored backsplash, glass sheet backsplash, stainless steel appliances and an island

 Zaremba & Company
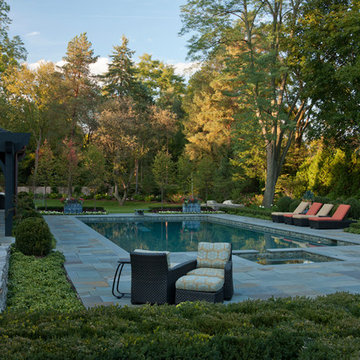
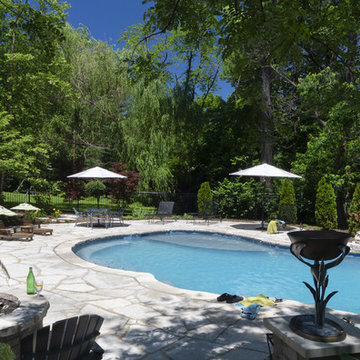
The smooth surface of the pool and spa reflect the vibrant colors of the existing trees standing sentry around the space. Photo Credit: George Dzahristos
Find the right local pro for your project

 Elevate Pools
A look at the pool area upon entering through the outside gate. The waterfall on the right adds a special touch to this gorgeous setting.
Example of a large classic backyard stone and custom-shaped natural pool fountain design in St Louis
Example of a large classic backyard stone and custom-shaped natural pool fountain design in St Louis
 Walker Coen Lorentzen Architects
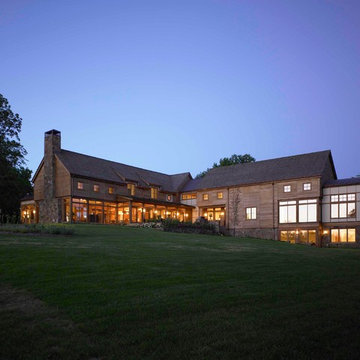
Inspiration for a huge rustic brown three-story wood exterior home remodel in Cedar Rapids with a tile roof


Sponsored
Sunbury, OH

J.Holderby - Renovations
Franklin County's Leading General Contractors - 2X Best of Houzz!
 Daniel M Swain, Architect
Craig Cozzitorti Photography
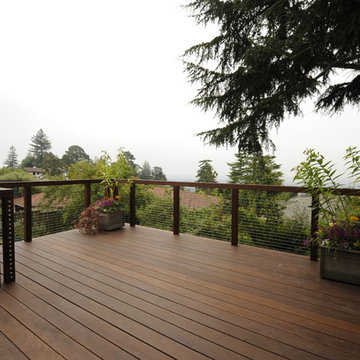
Inspiration for a contemporary deck remodel in San Francisco
Inspiration for a contemporary deck remodel in San Francisco
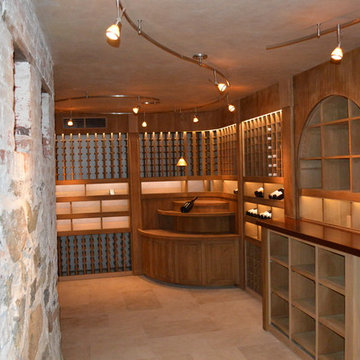
 Vintage Makers, LLC
This custom designed quartersawn white oak wine cellar was designed, built and installed by Vintage Makers, LLC. This space is conditioned with Wine Guardian 1 ton air handler. All secondary display lighting is LED "tape" and controlled by a remote dimmer switch. Photos taken by Darren Wood
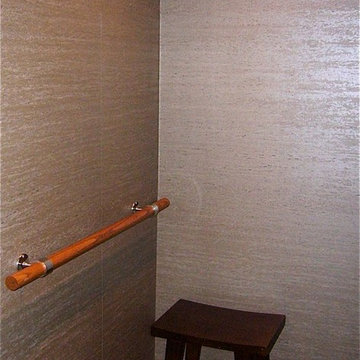
 InterDesign Studio
A textured heavy duty vinyl wall covering simulating travertine stone panels was applied directly over the existing woodgrain plastic laminate wall panels for a fresh look.
 InterDesign Studio
A handwoven Japanese wallcovering on the back Accent Wall of this dining room adds a lot of warmth and texture to the room.
Photo: Jamie Snavley
Inspiration for a mid-sized zen medium tone wood floor enclosed dining room remodel in San Francisco with brown walls
Inspiration for a mid-sized zen medium tone wood floor enclosed dining room remodel in San Francisco with brown walls
 Drury Design
The Setup
For this primary bath, our clients—empty nesters who recently updated their entire first floor—wanted a fresh, sophisticated look that would harmonize with the rest of their home’s new design. The original space included a large corner tub and a layout that, while functional, felt outdated and oversized for their needs. The goal was to update the bathroom with a layout that suited them perfectly without moving walls or major fixtures.
Design objectives:
Remove the large, outdated corner tub and replace it with a freestanding tub
Expand and modernize the shower while keeping privacy in mind
Update cabinetry for more organized, efficient storage
Improve lighting with stylish yet understated fixtures to brighten the room
Create a cozy, timeless atmosphere in the large space, maintaining functionality
The Remodel
Design challenges to be solved:
Striking Balance with Lighting – The clients wanted a statement fixture that could enhance the overall design without feeling overwhelming or taking away from the open, airy atmosphere.
Maximizing Existing Footprint – The clients wanted to avoid altering the floor plan, meaning the layout remained mostly the same. The focus was on enhancing the room’s functionality within the existing footprint.
Retaining Coziness – With the removal of the oversized tub deck, there was a need to keep the space from feeling too vast and empty, ensuring it felt cozy and inviting despite the open layout.
Adding Hidden Storage – The master closet was not attached to the bathroom, and the clients wanted a discreet way to store a hamper within the bath area without cluttering the room.
The Renewed Space
Design solutions:
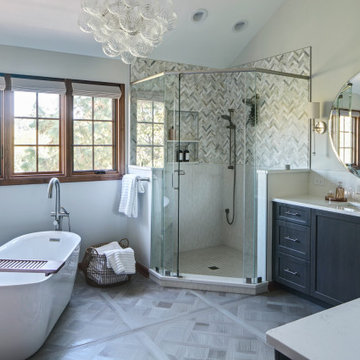
Freestanding Tub on an Angle – Replacing the old corner tub with a sleek, freestanding tub allowed the space to feel open and modern. Positioned at an angle, the tub brings balance to the layout and provides an inviting focal point while still preserving walk-around space for added functionality.
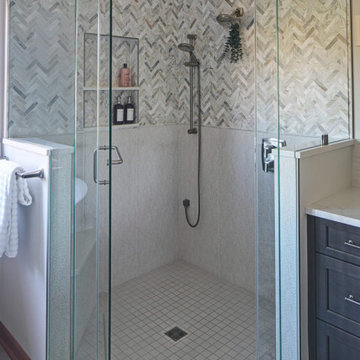
Expanded Shower with Privacy Enhancements – The original, smaller shower was transformed with a larger footprint, half-wall for privacy, and contemporary brushed nickel fixtures, adding both style and function. A herringbone marble accent tile halfway up the shower walls adds a touch of sophistication without overwhelming the space.
Custom Vanity with Built-in Hamper – A small pull-out hamper was added to the corner of the vanity, providing discreet storage and eliminating the need for a standalone basket. The cabinetry was reconfigured to be more functional and organized for the couple’s daily routines.
Lighting that Complements the Room – The lighting selection was central to the redesign, with the client gravitating toward a bubble chandelier she had admired. After exploring several options, they chose a smaller size to provide a soft accent without dominating the space, tying in with the bathroom’s overall light and airy feel.
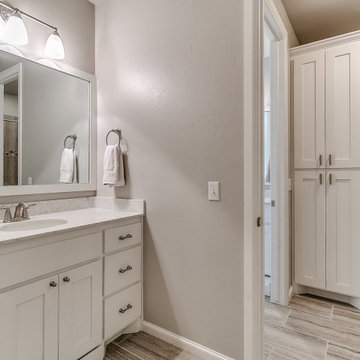
The newly remodeled primary bath exudes a classic, calm atmosphere with a carefully chosen mix of textures and materials. The large porcelain floor tiles mimic the look of wood, lending a warm, traditional touch. Lightly textured cream tiles and brushed nickel fixtures create a soft and cohesive look, while the subtle herringbone marble accent in the shower adds just the right amount of elegance. Round mirrors above the vanities complement the curves of the freestanding tub, softening the room’s overall look and adding a touch of femininity. The result is a bright, timeless space tailored perfectly for the homeowners’ lifestyle.
 Drury Design
The Setup
For this primary bath, our clients—empty nesters who recently updated their entire first floor—wanted a fresh, sophisticated look that would harmonize with the rest of their home’s new design. The original space included a large corner tub and a layout that, while functional, felt outdated and oversized for their needs. The goal was to update the bathroom with a layout that suited them perfectly without moving walls or major fixtures.
Design objectives:
Remove the large, outdated corner tub and replace it with a freestanding tub
Expand and modernize the shower while keeping privacy in mind
Update cabinetry for more organized, efficient storage
Improve lighting with stylish yet understated fixtures to brighten the room
Create a cozy, timeless atmosphere in the large space, maintaining functionality
The Remodel
Design challenges to be solved:
Striking Balance with Lighting – The clients wanted a statement fixture that could enhance the overall design without feeling overwhelming or taking away from the open, airy atmosphere.
Maximizing Existing Footprint – The clients wanted to avoid altering the floor plan, meaning the layout remained mostly the same. The focus was on enhancing the room’s functionality within the existing footprint.
Retaining Coziness – With the removal of the oversized tub deck, there was a need to keep the space from feeling too vast and empty, ensuring it felt cozy and inviting despite the open layout.
Adding Hidden Storage – The master closet was not attached to the bathroom, and the clients wanted a discreet way to store a hamper within the bath area without cluttering the room.
The Renewed Space
Design solutions:
Freestanding Tub on an Angle – Replacing the old corner tub with a sleek, freestanding tub allowed the space to feel open and modern. Positioned at an angle, the tub brings balance to the layout and provides an inviting focal point while still preserving walk-around space for added functionality.
Expanded Shower with Privacy Enhancements – The original, smaller shower was transformed with a larger footprint, half-wall for privacy, and contemporary brushed nickel fixtures, adding both style and function. A herringbone marble accent tile halfway up the shower walls adds a touch of sophistication without overwhelming the space.
Custom Vanity with Built-in Hamper – A small pull-out hamper was added to the corner of the vanity, providing discreet storage and eliminating the need for a standalone basket. The cabinetry was reconfigured to be more functional and organized for the couple’s daily routines.
Lighting that Complements the Room – The lighting selection was central to the redesign, with the client gravitating toward a bubble chandelier she had admired. After exploring several options, they chose a smaller size to provide a soft accent without dominating the space, tying in with the bathroom’s overall light and airy feel.
The newly remodeled primary bath exudes a classic, calm atmosphere with a carefully chosen mix of textures and materials. The large porcelain floor tiles mimic the look of wood, lending a warm, traditional touch. Lightly textured cream tiles and brushed nickel fixtures create a soft and cohesive look, while the subtle herringbone marble accent in the shower adds just the right amount of elegance. Round mirrors above the vanities complement the curves of the freestanding tub, softening the room’s overall look and adding a touch of femininity. The result is a bright, timeless space tailored perfectly for the homeowners’ lifestyle.


 Signature Interiors by Jennifer Fowler
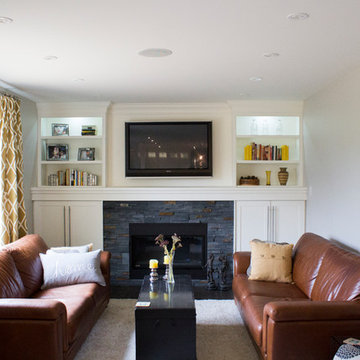
Example of a small medium tone wood floor family room design in Toronto with gray walls, a standard fireplace, a stone fireplace and a media wall
 User
UserDavid Homansky
This is an example of a mid-sized traditional backyard outdoor basketball/tennis/multi-game court in Atlanta.
This is an example of a mid-sized traditional backyard outdoor basketball/tennis/multi-game court in Atlanta.
 Studio 34 Furniture and Design
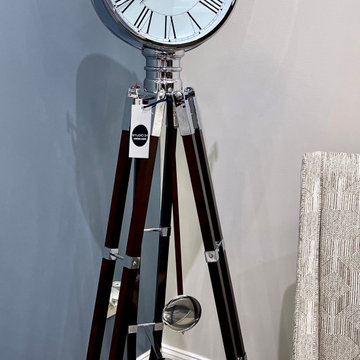
Howard Miller "Chaplin" tripod grandfather clock. #615070. Dim: Batteries Included: No
Overall Width: 25.250 (inch), 25.250 (inch)
Overall Height: 73.500 (inch), 73.500 (inch)
Overall Depth: 22.750 (inch), 22.750 (inch)
Product Weight: 39.0009 (pound), 39.0009 (pound)
Shipping Width: 22.000 (inch), 22.000 (inch)
Shipping Depth: 13.000 (inch), 13.000 (inch)
Shipping Height: 81.000 (inch), 81.000 (inch)
Shipping Weight: 47.0000 (pound), 47.0000 (pound)
Clock Movement: Quartz/Triple Harmonic, Quartz/Triple Harmonic


 Gambrell Renard
Materials
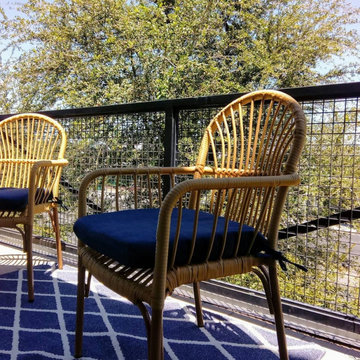
Aluminium, Rattan, Polyester
Dimensions
Overall height: 36 Inches; Overall width: 21 Inches; Overall depth: 20 Inches; Seat height: 18 Inches
Description
Angie Chairs
Sold in Sets of 2
We currently have 4 chairs in this color ready to ship. We can make more, allow 3-4 weeks.
We also have 4 available in white and chocolate brown.
Aluminium frame with woven pe rattan.
Outdoor cushions
 Signature Interiors by Jennifer Fowler
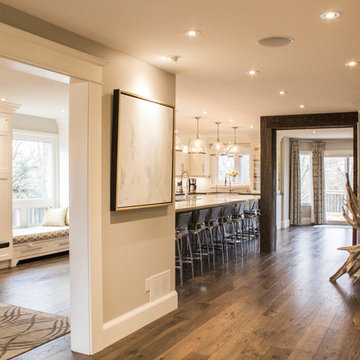
Medium tone wood floor entryway photo in Toronto with beige walls

51