
Search results for "Overall" in Home Design Ideas
 AJ Margulis Interiors

The home owner’s of this 90’s home came to us looking for an updated kitchen design and furniture for the family room, living room, dining room and study. What they got was an overall tweaking of the entire first floor. Small changes to the architecture and trim details made a large impact on the overall feel of the individual spaces in an open floorplan space. We then layered on all new lighting, wall and window treatments, furniture, accessories and art to create a warm and beautiful home for a young, growing family.Photos by Tom Grimes
 Creative Build
Lauren Hallion Photogrpahy

Powder room - small farmhouse powder room idea in Other with a console sink
Powder room - small farmhouse powder room idea in Other with a console sink
 jerry pounds construction, inc.
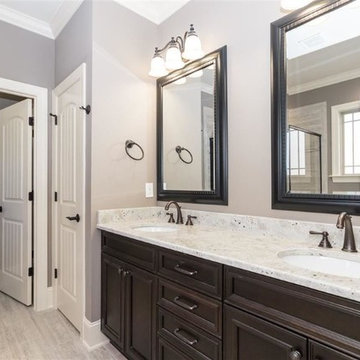
Inspiration for a large timeless master gray tile and ceramic tile ceramic tile alcove shower remodel in Raleigh with an undermount sink, flat-panel cabinets, dark wood cabinets, granite countertops, a one-piece toilet and gray walls
Find the right local pro for your project
 Studio McGee

Living room - large transitional open concept medium tone wood floor living room idea in Salt Lake City with white walls, a standard fireplace, a concrete fireplace and a wall-mounted tv
 Everything Home

Our Indianapolis studio designed this new construction home for empty nesters. We completed the interior and exterior design for the 4,500 sq ft home. It flaunts an abundance of natural light and elegant finishes.
---
Project completed by Wendy Langston's Everything Home interior design firm, which serves Carmel, Zionsville, Fishers, Westfield, Noblesville, and Indianapolis.
For more about Everything Home, click here: https://everythinghomedesigns.com/
To learn more about this project, click here: https://everythinghomedesigns.com/portfolio/sun-drenched-elegance/

 Bloomfield Construction, Inc.
Luxurious Master Suite
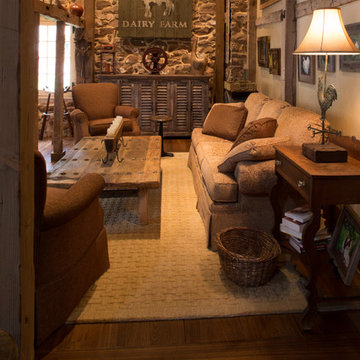

Inspiration for a huge modern master medium tone wood floor and brown floor bedroom remodel in Other with white walls
Inspiration for a huge modern master medium tone wood floor and brown floor bedroom remodel in Other with white walls

Sponsored
Sunbury, OH

J.Holderby - Renovations
Franklin County's Leading General Contractors - 2X Best of Houzz!
 Paradise City

I am proud to present New, Stylish, Practical, and just Awesome ) design for your new kid's room. Ta -da...
The space in this room is minimal, and it's tough to have two beds there and have a useful and pretty design. This design was built on the idea to have a bed that transforms from king to two tweens and back with ease.
I do think most of the time better to keep it as a single bed and, when needed, slide bed over and have two beds. The single bed will give you more space and air in the room.
You will have easy access to the closet and a much more comfortable bed to sleep on it.
On the left side, we are going to build costume wardrobe style closet
On the right side is a column. We install some exposed shelving to bring this architectural element to proportions with the room.
Behind the bed, we use accent wallpaper. This particular mural wallpaper looks like fabric has those waves that will softener this room. Also, it brings that three-dimension effect that makes the room look larger without using mirrors.
Led lighting over that wall will make shadows look alive. There are some Miami vibes it this picture. Without dominating overall room design, these art graphics are producing luxury filing of living in a tropical paradise. ( Miami Style)
On the front is console/table cabinetry. In this combination, it is in line with bed design and the overall geometrical proportions of the room. It is a multi-function. It will be used as a console for a TV/play station and a small table for computer activities.
In the end wall in the hallway is a costume made a mirror with Led lights. Girls need mirrors )
Our concept is timeless. We design this room to be the best for any age. We look into the future ) Your girl will grow very fast. And you do not have to change a thing in this room. This room will be comfortable and stylish for the next 20 years. I do guarantee that )
Your daughter will love it!
 HAUS | Architecture For Modern Lifestyles
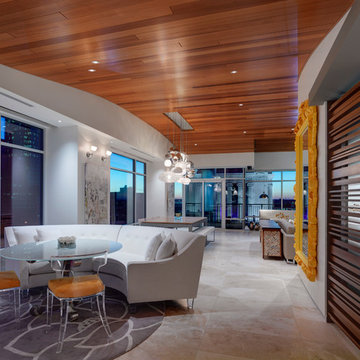
Enter into modern interior with souring ceiling and expansive skyline views - Interior Architecture: HAUS | Architecture + LEVEL Interiors - Furniture: Houseworks - Photography: Ryan Kurtz
 Lisa Aportela,ASID
 A Waylett Photography

Kitchen/dining room combo - small modern porcelain tile and white floor kitchen/dining room combo idea in Miami with white walls and no fireplace
Kitchen/dining room combo - small modern porcelain tile and white floor kitchen/dining room combo idea in Miami with white walls and no fireplace
 Wesley-Wayne Interiors, LLC
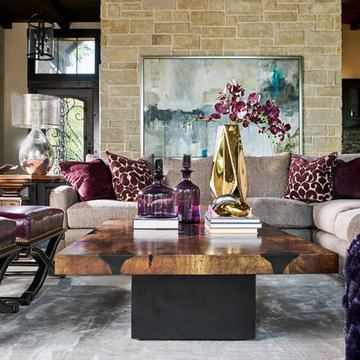
This fabulous great room boasts extremely large windows to bring the gorgeous exterior views into the home. In order to preserve the views, we opted for motorized solar shades which are virtually hidden from view when they are not in use. This client's favorite color is purple, so we were happy to incorporate that into our overall color scheme, blending it with neutral taupe and gray. The overall feel that was achieved is a house that is a relaxed and comfortable cliff-side retreat, without having any sacrifice of sophistication or luxury.
Design: Wesley-Wayne Interiors
Photo: Stephen Karlisch

 Amy Kartheiser Design
Mid-sized elegant open concept dark wood floor family room photo in Chicago with white walls and a wall-mounted tv


 User
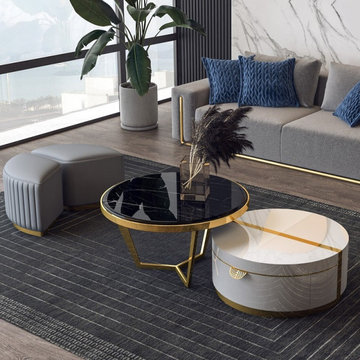
UserEffortlessly blending fashion and function, this charming coffee table set lends a modern, chic aesthetics to any living space. A sleek faux marble top with grain creates a subtle contrast with the airy gold finish on the base. The tables are different in height for added dimension, and the small one features a spacious drawer for organizing and stashing books, snacks, blankets, and other odds and ends. Equipped with two upholstered stools, it offers a soft and comfy seating experience. Flexible and practical, nesting design allows every unit to be used together or separately while they can be stored under the bigger table. Versatile yet distinctive, this essential coffee table set is the perfect finishing touch to your home.
- Table Materials: Natural Stone + Marble Veneer, Stainless Steel, Manufactured Wood
- Stool Materials: Stainless Steel, Oak Wood, Foam, PU Leather
- Finish: Gold
- Color: Black&White
- Overall Dimensions of Small Table: 27.6"Dia x 13.8"H (700mmDia x 350mmH)
- Overall Dimensions of Large Table: 31.5"Dia x 19.7"H (800mmDia x 500mmH)
- Overall Dimensions of Stool: 25.6"W x 15.7"D x 15.7"H (650mmW x 400mmD x 400mmH)
- Weight Capacity of Stool: 441 lb.
- Assembly Required: Yes
- Includes 1 drawer and 2 stools for storage and relax.
- Care & Clean: Wipe Clean With Damp Cloth, Wipe Dry With Clean Cloth.
Buy Online Pick Up in Warehouse:
Available at Ontario, CA and Edison, NJ. Please contact our customer service to get the discounted pickup quotes, place the order and schedule pickup.
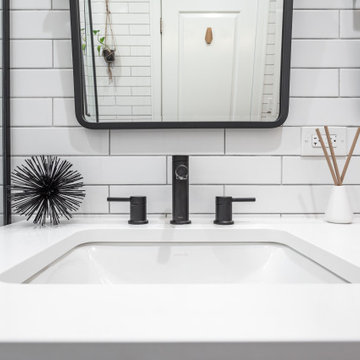
 Chi Renovation & Design
Our Chicago design-build team used timeless design elements like black-and-white with touches of wood in this bathroom renovation.
---
Project designed by Skokie renovation firm, Chi Renovations & Design - general contractors, kitchen and bath remodelers, and design & build company. They serve the Chicago area, and it's surrounding suburbs, with an emphasis on the North Side and North Shore. You'll find their work from the Loop through Lincoln Park, Skokie, Evanston, Wilmette, and all the way up to Lake Forest.
For more about Chi Renovation & Design, click here: https://www.chirenovation.com/
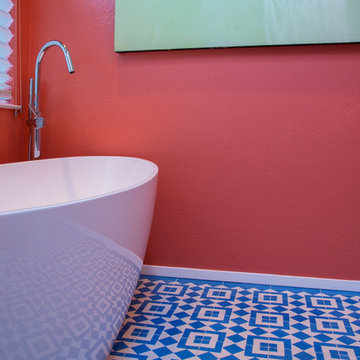
 Margot Hartford Photography
Photo: Margot Hartford © 2017 Houzz
Bathroom - bathroom idea in San Francisco
Bathroom - bathroom idea in San Francisco
 Fabricators Unlimited
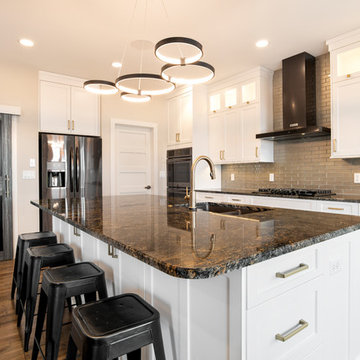
- Countertops: Granite - 'Cosmic Blue'
- Fabricated & Installed for Stoneshire Builders in Bismarck, ND
(Photos by Alison Sund)
Inspiration for a large contemporary single-wall medium tone wood floor and brown floor eat-in kitchen remodel in Other with a double-bowl sink, shaker cabinets, white cabinets, granite countertops, beige backsplash, stainless steel appliances, an island and black countertops
Inspiration for a large contemporary single-wall medium tone wood floor and brown floor eat-in kitchen remodel in Other with a double-bowl sink, shaker cabinets, white cabinets, granite countertops, beige backsplash, stainless steel appliances, an island and black countertops

 Kitchens by Good Guys

At our Modern Farmhouse project, we completely remodeled the entire home and modified the kitchens existing layout allowing this new layout to take shape.
As you see here, we have the custom 1/4 Sawn Oak island with marble quartz 2 1/2" mitered countertops. To add a pop of color, the entire home is accented in beautiful black hardware. In the 12' island, we have a farmhouse sink, pull out trash and drawers for storage. We did custom end panels on the sides, and wrapped the entire island in furniture base to really make it look like a furniture piece.
On the range wall, we have a drywall hood that really continues to add texture to the style. We have custom uppers that go all the way to the counter, with lift up appliance garages for small appliances. All the perimeter cabinetry is in swiss coffee with black honed granite counters.

 Tutto Interiors
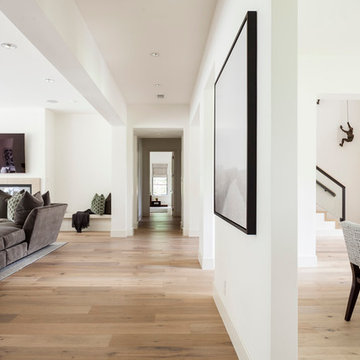
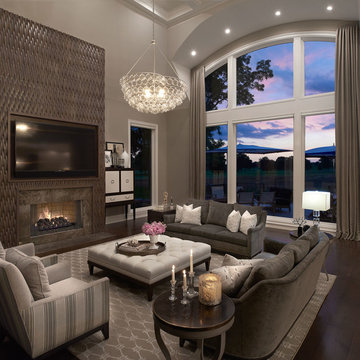
The original plan started with a built-in concept for the fireplace. As the overall plan started taking shape for this home the built-in concept seemed like the less likely solution for the space. The client wanted a limestone mantle with a 85” TV above the fireplace. Which also did not feel right for the space. I selected this beautiful weaved walnut wood material and the clients instantly loved it. The size of the TV was the driving force behind the width and height of the overall design. My biggest concern was the size of the TV, but the material selection and design for this fireplace ended up being the perfect solution.
Photography by Carlson Productions LLC
48