
Search results for "Overhang" in Home Design Ideas

 Carl Mayfield Architectural Photographer
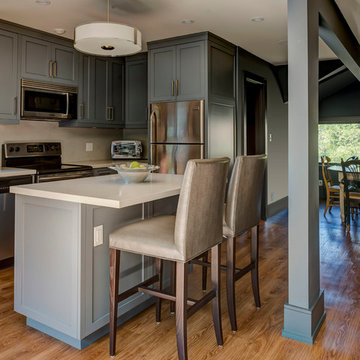
To capture the window to the right and the entire island this kitchen was photographed in three images and stitched together in Autopano Giga.
Copyright Carl Mayfield Photography
 The Home Co.
Open Homes Photography
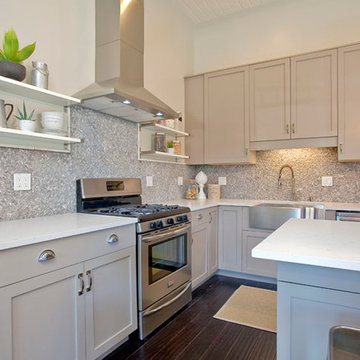
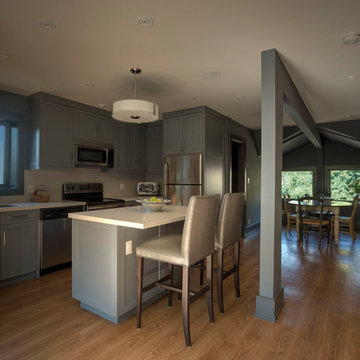
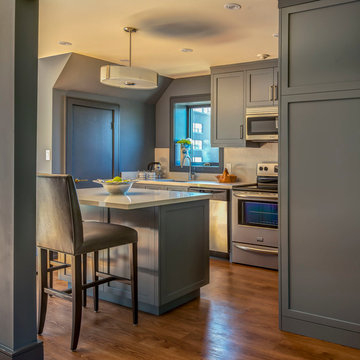
Example of a small beach style l-shaped dark wood floor and brown floor open concept kitchen design in San Francisco with a farmhouse sink, shaker cabinets, gray cabinets, gray backsplash, stone tile backsplash, stainless steel appliances, an island and quartz countertops
Example of a small beach style l-shaped dark wood floor and brown floor open concept kitchen design in San Francisco with a farmhouse sink, shaker cabinets, gray cabinets, gray backsplash, stone tile backsplash, stainless steel appliances, an island and quartz countertops
 Root Architecture

entry and contemporary mailbox
Large modern beige two-story mixed siding exterior home idea in Austin with a metal roof
Large modern beige two-story mixed siding exterior home idea in Austin with a metal roof
Find the right local pro for your project

 Troico
his modern new build located in the heart of Burnaby received an entire millwork and countertop package of the utmost quality. The kitchen features book matched walnut, paired with white upper cabinets to add a touch of light in the kitchen. Miele appliances surround the cabinetry.
The home’s front entrance has matching built in walnut book matched cabinetry that ties the kitchen in with the front entrance. Walnut built-in cabinetry in the basement showcase nicely as open sightlines in the basement and main floor allow for the matching cabinetry to been seen through the open staircase.
Fun red and white high gloss acrylics pop in the modern, yet functional laundry room. This home is truly a work of art!

 David Small Designs
Jason Hartog Photography
Inspiration for a contemporary mixed siding exterior home remodel in Toronto
Inspiration for a contemporary mixed siding exterior home remodel in Toronto

 Fivedot
Cleary O'Farrell
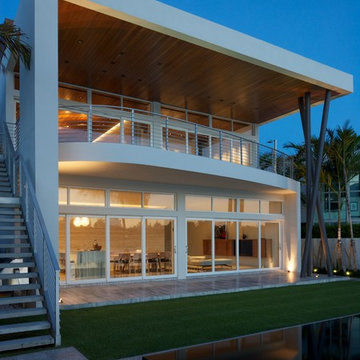
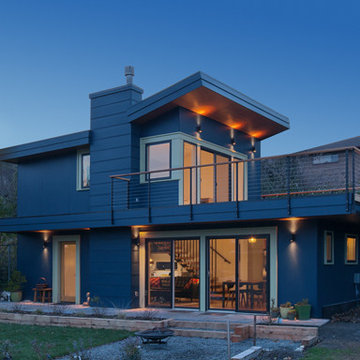
Example of a small minimalist blue two-story house exterior design in Seattle with a shed roof
Example of a small minimalist blue two-story house exterior design in Seattle with a shed roof

 Fivedot
Cleary O'Farrell
Small minimalist blue two-story house exterior photo in Seattle with a shed roof
Small minimalist blue two-story house exterior photo in Seattle with a shed roof
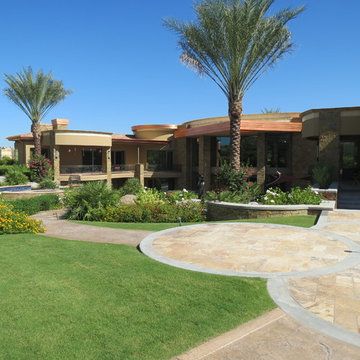
 Castle Rock Homes
Inspiration for a mid-sized modern beige two-story stone house exterior remodel in Phoenix with a clipped gable roof

Example of a large trendy light wood floor entryway design in Montreal with a glass front door and white walls
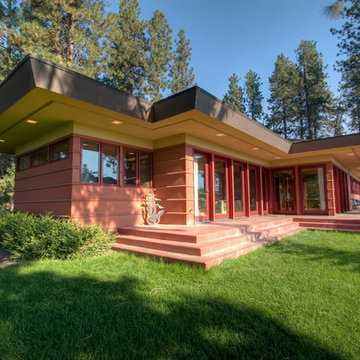
 Copeland Architecture & Construction Inc
Photos by Jeff Fountain
Example of a minimalist one-story exterior home design in Seattle
Example of a minimalist one-story exterior home design in Seattle
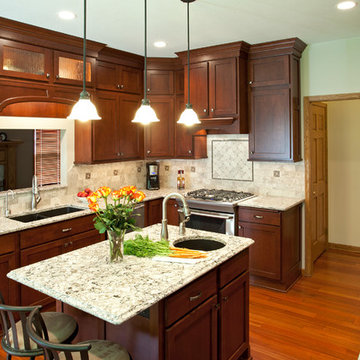
Example of a mid-sized classic u-shaped medium tone wood floor and brown floor eat-in kitchen design in Minneapolis with shaker cabinets, stainless steel appliances, an island, quartz countertops, an undermount sink, medium tone wood cabinets, gray backsplash and stone tile backsplash

 KaBé Design
Inspiration for a transitional u-shaped medium tone wood floor and brown floor kitchen remodel in Montreal with shaker cabinets, white cabinets, black backsplash, subway tile backsplash, stainless steel appliances and an island
 Nazem + Rose Design
Inspiration for a mid-sized transitional l-shaped light wood floor and brown floor open concept kitchen remodel in Toronto with an undermount sink, shaker cabinets, blue cabinets, quartz countertops, white backsplash, stone slab backsplash, stainless steel appliances and an island
 Nazem + Rose Design
Example of a mid-sized transitional l-shaped light wood floor and brown floor open concept kitchen design in Toronto with an undermount sink, shaker cabinets, blue cabinets, quartz countertops, white backsplash, stone slab backsplash, stainless steel appliances and an island
 Nazem + Rose Design
Inspiration for a mid-sized transitional l-shaped light wood floor and brown floor open concept kitchen remodel in Toronto with shaker cabinets, blue cabinets, quartz countertops, white backsplash, stone slab backsplash, stainless steel appliances, an island and an undermount sink
 Purcell Timber Frame Homes Ltd.

The Scandinavian modern interior design emphasizes mulit-use living space. The kitchen island doubles as the dining table; minimalism and functionality. The unique approach to window placement at counter level below the cabinets maximizes the natural light and incorporates the gorgeous outdoor landscape into the kitchen design.

 Stark Architecture Ltd.
Example of a large mountain style multicolored one-story mixed siding exterior home design in Vancouver with a metal roof
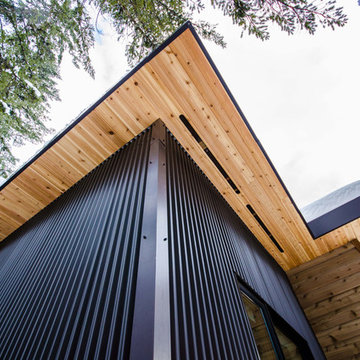 Stark Architecture Ltd.
Inspiration for a large rustic multicolored one-story mixed siding exterior home remodel in Vancouver with a metal roof
 Stark Architecture Ltd.
Large rustic multicolored one-story mixed siding exterior home idea in Vancouver with a metal roof
9