
Search results for "Overhang" in Home Design Ideas
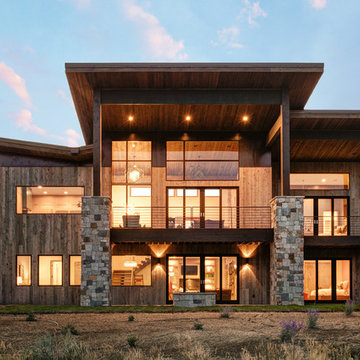
 Habitations Residential Design Group
Rustic two-story wood exterior home idea in Salt Lake City with a shed roof

 Kendle Design Collaborative
Winquist Photography
Example of a trendy single front door design in Phoenix with a glass front door
Example of a trendy single front door design in Phoenix with a glass front door


Find the right local pro for your project

 Michael Lee Architects
Photo By: William MacCollum
Contemporary two-story exterior home idea in Los Angeles
Contemporary two-story exterior home idea in Los Angeles
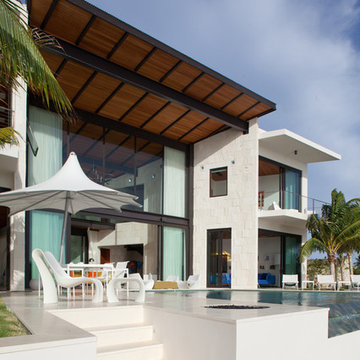
 Silberstein Architecture
robin hill
Trendy backyard patio photo in Miami with a fire pit and a roof extension
Trendy backyard patio photo in Miami with a fire pit and a roof extension

 Bruns Architecture
Tricia Shay Photography
Mid-sized contemporary gray two-story mixed siding house exterior idea in Milwaukee with a shed roof
Mid-sized contemporary gray two-story mixed siding house exterior idea in Milwaukee with a shed roof

 DESIGN GUILD HOMES
Inspiration for a contemporary entryway remodel in Seattle with a dark wood front door


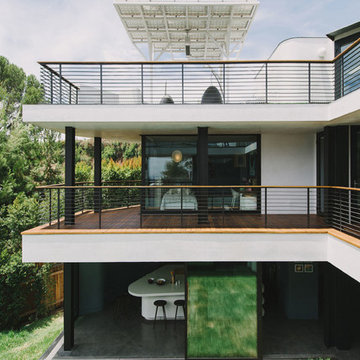
 NEW THEME Inc.
Photo by Alen Lin
Inspiration for a modern three-story exterior home remodel in Los Angeles
Inspiration for a modern three-story exterior home remodel in Los Angeles


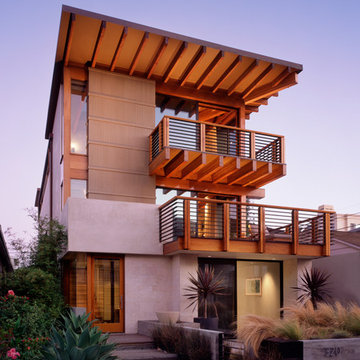


 Blackbird Architects
Matt Wier Photography
Contemporary one-story glass house exterior idea in Santa Barbara
Contemporary one-story glass house exterior idea in Santa Barbara
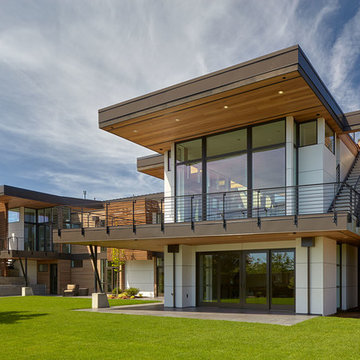


 Sea Pointe Design & Remodel
This kitchen island serves as a storage space, dining seating, as well as a station to prepare meals and bring the family together for inclusive interactions.
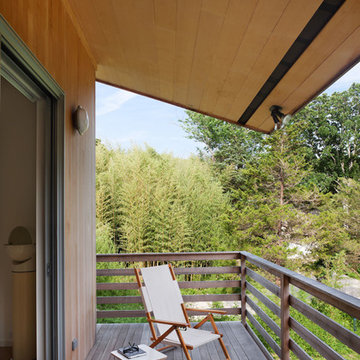
 Stephen Moser Architect
© Michael Moran/OTTO
Example of a trendy deck design in New York with a roof extension
Example of a trendy deck design in New York with a roof extension
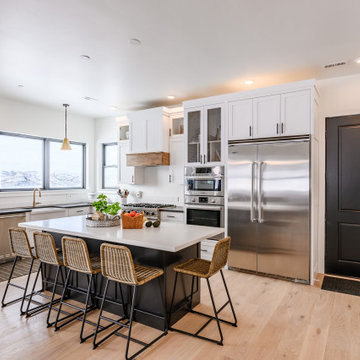
 Shadd Johnson Design LLC.
Example of a farmhouse l-shaped medium tone wood floor and brown floor open concept kitchen design in Salt Lake City with a farmhouse sink, shaker cabinets, white cabinets, white backsplash, stainless steel appliances, an island and white countertops

 Blue Gator Photography
Elegant l-shaped dark wood floor and brown floor kitchen photo in San Francisco with an undermount sink, recessed-panel cabinets, white cabinets, white backsplash, subway tile backsplash, stainless steel appliances and an island


 BC&J Architecture
The design of this 4,000 square foot house takes queues from the Arts and Crafts movement. The house includes a number of unique spaces for the owner’s family such as music rooms, children’s homework area, guest suite and office quarters. Generous inclusion of covered porch and open patio space nestled in the beach surroundings provide a unique private environment for the outdoor spaces of the property.
Designed by BC&J Architecture.
Photography by B. Francis

 Carla Bast Design
Large island and custom cabinetry in a transitional style home design.
Inspiration for a large transitional l-shaped medium tone wood floor and brown floor open concept kitchen remodel in Minneapolis with an undermount sink, shaker cabinets, black cabinets, quartz countertops, white backsplash, subway tile backsplash, stainless steel appliances, an island and white countertops
Inspiration for a large transitional l-shaped medium tone wood floor and brown floor open concept kitchen remodel in Minneapolis with an undermount sink, shaker cabinets, black cabinets, quartz countertops, white backsplash, subway tile backsplash, stainless steel appliances, an island and white countertops
7