
Search results for "Overhang" in Home Design Ideas
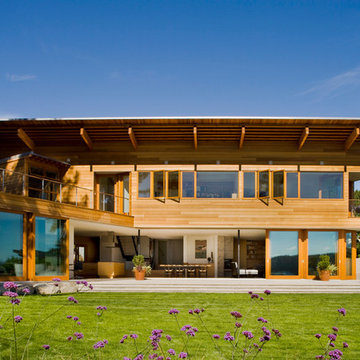
 Peter Cohan Architect
Lara Swimmer
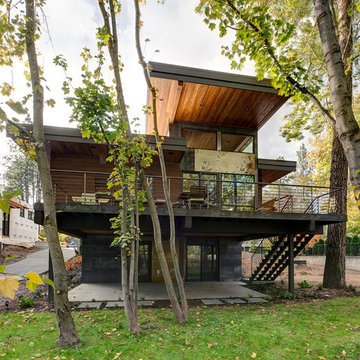
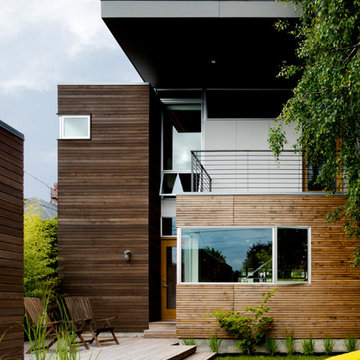
Example of a large trendy two-story wood exterior home design in Seattle
Example of a large trendy two-story wood exterior home design in Seattle


Find the right local pro for your project

 Darren Patt Construction
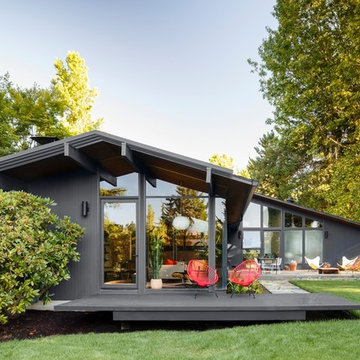

Inspiration for a large contemporary multicolored two-story mixed siding exterior home remodel in Seattle

 Upscale Construction
Matthew Millman
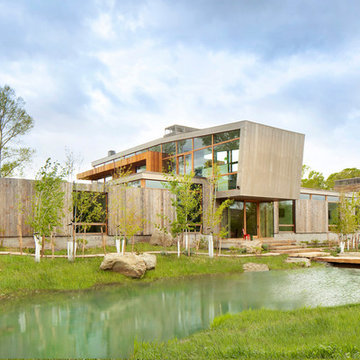


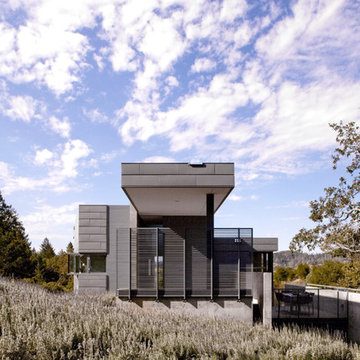
Example of a trendy gray three-story exterior home design in San Francisco
Example of a trendy gray three-story exterior home design in San Francisco

 Darren Patt Construction

Mid-sized 1950s concrete floor and gray floor entryway photo in Seattle with a light wood front door and gray walls
 Root Architecture
entry and front yard
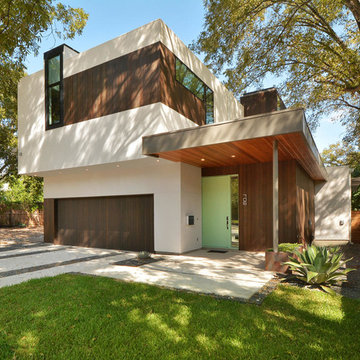
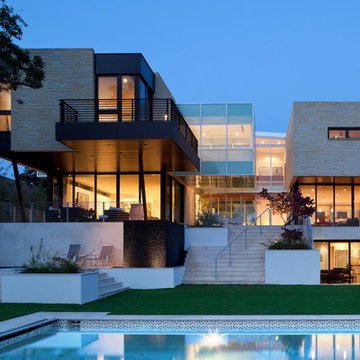
Example of a large minimalist beige two-story mixed siding exterior home design in Austin with a metal roof
Example of a large minimalist beige two-story mixed siding exterior home design in Austin with a metal roof


 NB Design Group, Inc

Modern Rustic Kitchen leads to Exterior Kitchen with Nanawall System.
Large mountain style galley dark wood floor and brown floor eat-in kitchen photo in Seattle with an undermount sink, shaker cabinets, white cabinets, granite countertops, beige backsplash, stainless steel appliances, an island and black countertops
Large mountain style galley dark wood floor and brown floor eat-in kitchen photo in Seattle with an undermount sink, shaker cabinets, white cabinets, granite countertops, beige backsplash, stainless steel appliances, an island and black countertops

 Kendle Design Collaborative
Winquist Photography
Example of a trendy single front door design in Phoenix with a glass front door
Example of a trendy single front door design in Phoenix with a glass front door


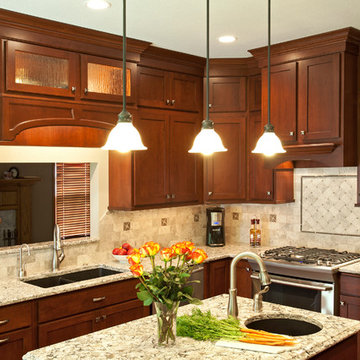
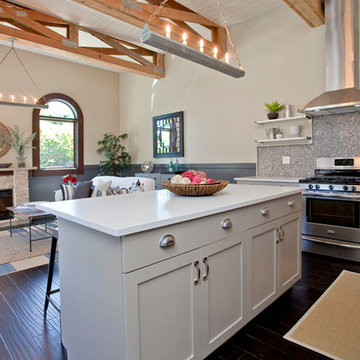
Mid-sized elegant u-shaped medium tone wood floor and brown floor eat-in kitchen photo in Minneapolis with shaker cabinets, stainless steel appliances, an island, quartz countertops, an undermount sink, medium tone wood cabinets, gray backsplash and stone tile backsplash
 The Home Co.
Open Homes Photography
Open concept kitchen - small farmhouse l-shaped dark wood floor and brown floor open concept kitchen idea in San Francisco with a farmhouse sink, shaker cabinets, gray cabinets, quartz countertops, gray backsplash, stone tile backsplash, stainless steel appliances and an island
Open concept kitchen - small farmhouse l-shaped dark wood floor and brown floor open concept kitchen idea in San Francisco with a farmhouse sink, shaker cabinets, gray cabinets, quartz countertops, gray backsplash, stone tile backsplash, stainless steel appliances and an island

8