
Search results for "Overhaul" in Home Design Ideas

 Gate City Build Group
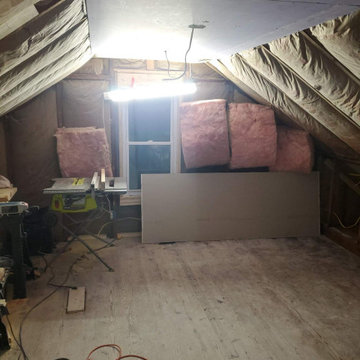
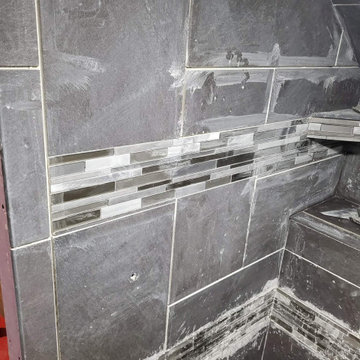
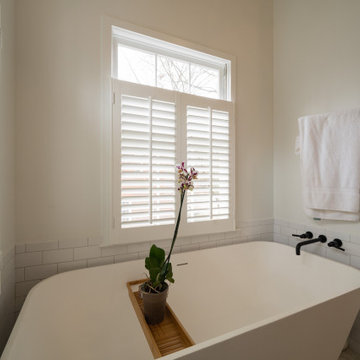
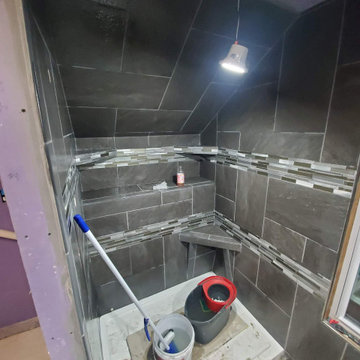
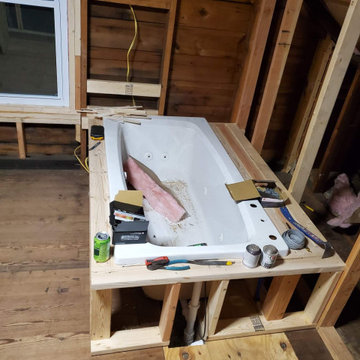
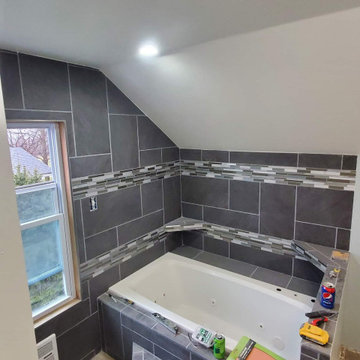
Update to Master Bedroom with complete overhaul to the Master Bathroom. Client wanted an updated and enticing feel.
Example of a mid-sized cottage bathroom design in Atlanta with white walls
Example of a mid-sized cottage bathroom design in Atlanta with white walls
Find the right local pro for your project

 CBB Design Firm
Overhaul of a home into a Modern Farmhouse with Iron ore details.
Inspiration for a mid-sized cottage white two-story house exterior remodel in Charlotte with a clipped gable roof, a shingle roof and a black roof
Inspiration for a mid-sized cottage white two-story house exterior remodel in Charlotte with a clipped gable roof, a shingle roof and a black roof


 VHS Landscaping
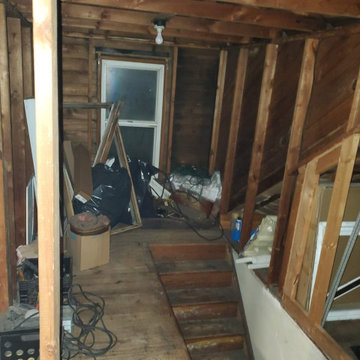
All photos, Landscape, and Patio done by VHS Landscaping. Full patio with installed grill with brand new landscape and garden. Also includes a side yard overhaul with full plants, rockscape, and pave stone walkway.

 Craftsman Design and Renovation
The basement got a complete overhaul as well. New stairs with storage lead to a new guest suite and full bathroom. Additional game room, laundry room and utility space complete this basement remodel.
Photo: Pete Eckert

 Studio Dearborn
This 1920s colonial had “great bones” but the small, dark galley kitchen needed an overhaul. Studio Dearborn designed a fresh, inviting space with white and navy inset cabinetry crafted from solid maple. The navy blue island, albeit small, packs a ton of storage. The island is color matched to Benjamin Moore Hale Navy. White cabinetry in Benjamin Moore’s White Opulence, with white cararra marble countertops and white thassos mosaic backsplash keep the kitchen feeling light and airy. A banquette provides cozy family seating near the bar. Photography by Tim Lenz. Architect, Greg Lewis.
Built in power outlet under overhang.

 Christopher A Young - HouseSmith LLC
Example of a large classic two-story mixed siding white patio design in Atlanta with a hip roof and a shingle roof

 Carolina V. Gentry, RID
This forever home, perfect for entertaining and designed with a place for everything, is a contemporary residence that exudes warmth, functional style, and lifestyle personalization for a family of five. Our busy lawyer couple, with three close-knit children, had recently purchased a home that was modern on the outside, but dated on the inside. They loved the feel, but knew it needed a major overhaul. Being incredibly busy and having never taken on a renovation of this scale, they knew they needed help to make this space their own. Upon a previous client referral, they called on Pulp to make their dreams a reality. Then ensued a down to the studs renovation, moving walls and some stairs, resulting in dramatic results. Beth and Carolina layered in warmth and style throughout, striking a hard-to-achieve balance of livable and contemporary. The result is a well-lived in and stylish home designed for every member of the family, where memories are made daily.

 Cardinal Designs Home Staging
Cardinal Designs and Consulting Inc.
Example of a 1950s basement design in Tampa
Example of a 1950s basement design in Tampa

 Superior Floorcoverings And Kitchens Inc
Matching the kitchen cabinets for the wine room.
Kitchen - small country galley medium tone wood floor kitchen idea in DC Metro with an undermount sink, shaker cabinets, medium tone wood cabinets, granite countertops, gray backsplash and stone tile backsplash
Kitchen - small country galley medium tone wood floor kitchen idea in DC Metro with an undermount sink, shaker cabinets, medium tone wood cabinets, granite countertops, gray backsplash and stone tile backsplash

 Home Interior Solutions of Northwest Florida
Media Crazed
Mid-sized minimalist gender-neutral medium tone wood floor walk-in closet photo in Jacksonville with open cabinets and medium tone wood cabinets
Mid-sized minimalist gender-neutral medium tone wood floor walk-in closet photo in Jacksonville with open cabinets and medium tone wood cabinets

 Simply Baths & Kitchens
This kitchen received a major overhaul courtesy of the design team at Simply Baths & Showcase Kitchens, complete with dual-finished cabinetry and dual granite and a hand-made ceramic backsplash. Even the fireplace was re-faced and a small bar area was added. The new kitchen is redefining classic for today's modern family. Featuring Dura Supreme Cabinetry
 Committed Contracting
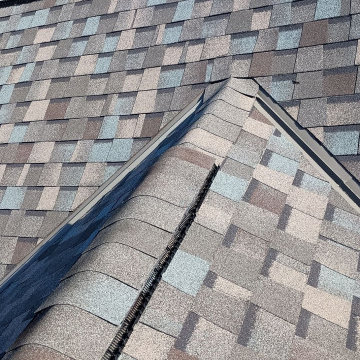
Re-roofing and gutters and downspouts on 42 condos in Greenfield, WI
Large traditional one-story exterior home idea in Milwaukee
Large traditional one-story exterior home idea in Milwaukee

 Angelica Christi · Design
The interior of the home feels like a mini Italian villa. Photo of section of Kitchen Ceiling.
Drawings by BobbeHuetter.com and painting by Angelica Christi
168