
Search results for "Overhaul" in Home Design Ideas


Find the right local pro for your project


 Home Interior Solutions of Northwest Florida
Media Crazed
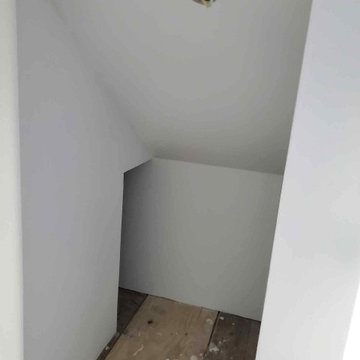
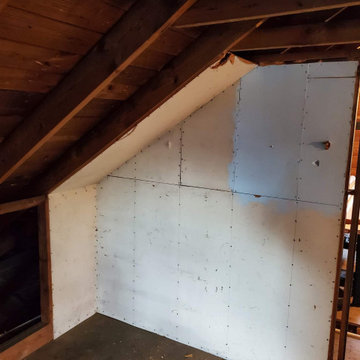
Example of a mid-sized minimalist gender-neutral medium tone wood floor walk-in closet design in Jacksonville with open cabinets and medium tone wood cabinets
Example of a mid-sized minimalist gender-neutral medium tone wood floor walk-in closet design in Jacksonville with open cabinets and medium tone wood cabinets

 Hankins & Associates, Inc. - Kitchens and Baths
The kitchen island measures 7-foot on the work side, projecting 10'-6" to the far end of the 5th island seat. The work portion width of the island is 51" with a seating area measuring 48" across.
An undercounter drawer microwave was positioned in the island within close proximity of the refrigerator.
The island features nicely detailed corner posts with the seating area counter supported by a custom made steel frame, anchored to the floor, (the steel posts) covered with matching woodwork.
Designer - Jerry Hankins, CKD
Photo - J. Hankins

 Cardinal Designs Home Staging
Cardinal Designs and Consulting Inc.
Inspiration for a 1950s bedroom remodel in Tampa
Inspiration for a 1950s bedroom remodel in Tampa

 Musser Landscaping
Amazing tranformation in Kennewick, Washington. Total overhaul of bland backyard. Outdoor kitchen, pergola, pavers, LED lighting, gas firepit, plantings, and more!

 Allentuck Landscaping Co.
A complete overhaul of this home in Frederick, Maryland included new plantings, covering a concrete stoop with flagstone, a front flagstone walkway with unique stone steps and a garden path to the rear yard.
 Mi Tile Installation Experts
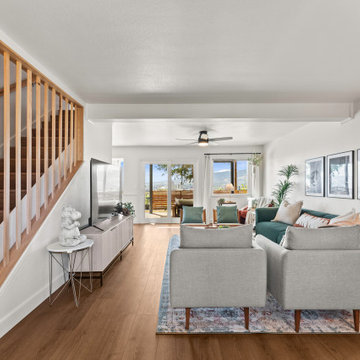
Comprehensive full‑home renovation. The project included complete electrical rewiring, full plumbing overhaul, new flooring, wall finishes, tile installation, painting, and countertop replacement with stone surfaces. Every switch, fixture, and lighting component was replaced — the home was effectively rebuilt from the ground up.
 Musser Landscaping
Amazing tranformation in Kennewick, Washington. Total overhaul of bland backyard. Outdoor kitchen, pergola, pavers, LED lighting, gas firepit, plantings, and more!


 Cardinal Designs Home Staging
Cardinal Designs and Consulting Inc.
Inspiration for a 1960s basement remodel in Tampa
Inspiration for a 1960s basement remodel in Tampa
 Cardinal Designs Home Staging
Cardinal Designs and Consulting Inc.
Bathroom - 1960s bathroom idea in Tampa
Bathroom - 1960s bathroom idea in Tampa

 VHS Landscaping
All photos, Landscape, and Patio done by VHS Landscaping. Full patio with installed grill with brand new landscape and garden. Also includes a side yard overhaul with full plants, rockscape, and pave stone walkway.
 Hankins & Associates, Inc. - Kitchens and Baths
Casement windows flank the 36" range below the stainless chimney hood. The backsplash is finished in 3"x6" gray subway tile to the ceiling and above the windows.
Designer - Jerry Hankins, CKD
Photo - J. Hankins
 Hankins & Associates, Inc. - Kitchens and Baths
Casement windows flank the 36" range below the stainless chimney hood. The backsplash is finished in 3"x6" gray subway tile to the ceiling and above the windows.
Designer - Jerry Hankins, CKD
Photo - J. Hankins


 Musser Landscaping
Amazing tranformation in Kennewick, Washington. Total overhaul of bland backyard. Outdoor kitchen, pergola, pavers, LED lighting, gas firepit, plantings, and more!
 Integrity Home Renovators of Oklahoma
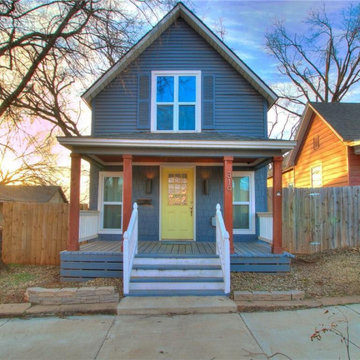
When we got a hold of this little bungalow it was in desperate need of an overhaul. The window to the left on the front porch was actually an exterior door and staircase that led to an upstairs unit separate from the downstairs, We knew immediately this needed to change.
175