
Search results for "Overhaul" in Home Design Ideas

 Secret Gardens
 is regularly presented with new and challenging designs. This warehouse renovation required a complete overhaul of the internal warehouse courtyard and front entrance. Previous renovations had ‘domesticated’ the building, a poor departure from its warehouse origins. The front was given a sophisticated finish with balconies added onto bedrooms and large garage and entrance doors created with a bronze/copper finish. The internal courtyard pool was modernised, BBQ and cabinetry added and the finishing touches of plants added in pots and hanging from the beams to bring greenery to this industrial space. The end result has enhanced the warehouse appeal with a modern touch.

 VHS Landscaping
All photos, Landscape, and Patio done by VHS Landscaping. Full patio with installed grill with brand new landscape and garden. Also includes a side yard overhaul with full plants, rockscape, and pave stone walkway.

 Hankins & Associates, Inc. - Kitchens and Baths
Kohler "Dickinson" apron front farm sink. Undercabinet lighting is LED. Glass door cabinet (to the counter) with two drawers features LED lighting inside.
Designer - Jerry Hankins, CKD
Photo - J. Hankins
Find the right local pro for your project

 Metropolis Drafting and Construction Inc
Complete overhaul of the common area in this wonderful Arcadia home.
The living room, dining room and kitchen were redone.
The direction was to obtain a contemporary look but to preserve the warmth of a ranch home.
The perfect combination of modern colors such as grays and whites blend and work perfectly together with the abundant amount of wood tones in this design.
The open kitchen is separated from the dining area with a large 10' peninsula with a waterfall finish detail.
Notice the 3 different cabinet colors, the white of the upper cabinets, the Ash gray for the base cabinets and the magnificent olive of the peninsula are proof that you don't have to be afraid of using more than 1 color in your kitchen cabinets.
The kitchen layout includes a secondary sink and a secondary dishwasher! For the busy life style of a modern family.
The fireplace was completely redone with classic materials but in a contemporary layout.
Notice the porcelain slab material on the hearth of the fireplace, the subway tile layout is a modern aligned pattern and the comfortable sitting nook on the side facing the large windows so you can enjoy a good book with a bright view.
The bamboo flooring is continues throughout the house for a combining effect, tying together all the different spaces of the house.
All the finish details and hardware are honed gold finish, gold tones compliment the wooden materials perfectly.

 Cardinal Designs Home Staging
Cardinal Designs and Consulting Inc.
Example of a 1950s dining room design in Tampa
Example of a 1950s dining room design in Tampa
 Cardinal Designs Home Staging
Cardinal Designs and Consulting Inc.
Example of a 1950s home office design in Tampa
Example of a 1950s home office design in Tampa
 Cardinal Designs Home Staging
Cardinal Designs and Consulting Inc.
Inspiration for a mid-century modern family room remodel in Tampa
Inspiration for a mid-century modern family room remodel in Tampa
 Cardinal Designs Home Staging
Cardinal Designs and Consulting Inc.
Example of a 1960s family room design in Tampa
Example of a 1960s family room design in Tampa
 Pink Door Designs
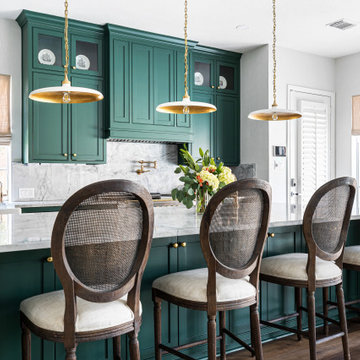
Rich, warm yet strikingly beautiful! This kitchen got a major overhaul with its oversized island housing a pre-sing, wine fridge, and tons of storage. Relocation of the refractor to make way for the gourmet range alongside the existing window framed sink. This kitchen is "L" shaped and has a hidden pantry built-in behind the fridge.
 Cardinal Designs Home Staging
Cardinal Designs and Consulting Inc.
Inspiration for a 1960s family room remodel in Tampa
Inspiration for a 1960s family room remodel in Tampa

 Allentuck Landscaping Co.
A complete overhaul of this home in Frederick, Maryland included new plantings, covering a concrete stoop with flagstone, a front flagstone walkway with unique stone steps and a garden path to the rear yard.

 Vada Contracting Llc
We worked along side a homeowner/designer on this project to perform a moderate remodel of the guest bathroom and a complete overhaul of the master which included expanding into an adjacent closet space, vaulting the ceilings, and replacing the floor to accommodate a curbless shower.
 Epic Constructions
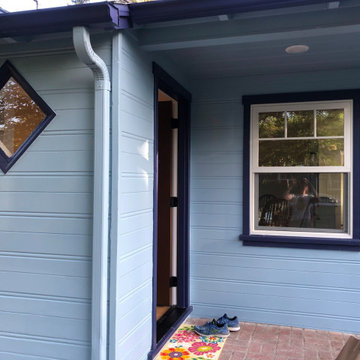
This was a complete overhaul! Started by emptying the very cluttered home, hauling and clearing the space, re-doing all plumbing, electrical, HVAC, windows, doors, flooring, cabinetry, moulding, interior and exterior painting, cabinet design and installation as well as appliance installation

 Home Comfort Heating and Cooling, Inc.
This complete home overhaul features a kitchen with all sorts of arts & crafts style aesthetics. Custom leaded glass, crown moldings, trim, shaker cabinetry, and furniture accents add tons of character to a suburban home.


 Vada Contracting Llc
We worked along side a homeowner/designer on this project to perform a moderate remodel of the guest bathroom and a complete overhaul of the master which included expanding into an adjacent closet space, vaulting the ceilings, and replacing the floor to accommodate a curbless shower.

 User
Detail of Iridescent Venetian plaster finish on all walls in Living Room by Christianson Lee Studios
Example of a transitional home design design in New York
Example of a transitional home design design in New York

 The Land Mechanic
Garden Overhaul For A West Boulder Client. Due to our specialized methods, this project was very inexpensive.
Adam Clack, All Rights Reserved, 2016
This is an example of a mid-sized traditional drought-tolerant and partial sun front yard stone garden path in Denver.
This is an example of a mid-sized traditional drought-tolerant and partial sun front yard stone garden path in Denver.
 Vada Contracting Llc
We worked along side a homeowner/designer on this project to perform a moderate remodel of the guest bathroom and a complete overhaul of the master which included expanding into an adjacent closet space, vaulting the ceilings, and replacing the floor to accommodate a curbless shower.

 Home Interior Solutions of Northwest Florida
Media Crazed
Walk-in closet - mid-sized modern gender-neutral medium tone wood floor walk-in closet idea in Jacksonville with open cabinets and medium tone wood cabinets
Walk-in closet - mid-sized modern gender-neutral medium tone wood floor walk-in closet idea in Jacksonville with open cabinets and medium tone wood cabinets
178