
Search results for "Overhaul" in Home Design Ideas
 Storie Collective
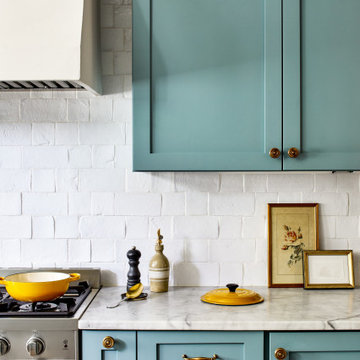
In this Victorian home on Capitol Hill, the interior had been gut renovated by a developer to match a modern farmhouse aesthetic which did not reflect our client. Our scope included a complete overhaul of the primary bathroom and powder room, a heavy kitchen refresh, along with new hardware, doors, paint, lighting, furnishings and window treatments throughout the home. Our goal was to also elevate the home’s architectural details, including a new stair rail, back to what could have been original millwork while creating a feminine, sophisticated space for a family of 5 (plus one adorable furry friend).
 Rose Group (Silicon Valley)
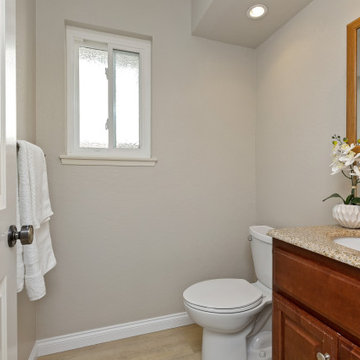
AFTER: Sometimes, all you have to do is remove some stuff. We took down the curtain and the oversized wall shelf, and added a plant. That's it. You don't always need to do a complete overhaul to make a difference.

 SPIRE Architecture
The owners of this ranch style house desired the reconfiguration and rehab of their kitchen, dining, and living space to incorporate an open concept for ease of use and for entertaining. The process was achieved through a 203K loan process, and the owners couldn't have been happier with the results!
Find the right local pro for your project

 Cardinal Designs Home Staging
Cardinal Designs and Consulting Inc.
Bedroom - mid-century modern bedroom idea in Tampa
Bedroom - mid-century modern bedroom idea in Tampa
 Cardinal Designs Home Staging
Cardinal Designs and Consulting Inc.
Inspiration for a mid-century modern exterior home remodel in Tampa
Inspiration for a mid-century modern exterior home remodel in Tampa
 Cardinal Designs Home Staging
Cardinal Designs and Consulting Inc.
Mid-century modern home office photo in Tampa
Mid-century modern home office photo in Tampa
 Cardinal Designs Home Staging
Cardinal Designs and Consulting Inc.
Mid-century modern family room photo in Tampa
Mid-century modern family room photo in Tampa
 Cardinal Designs Home Staging
Cardinal Designs and Consulting Inc.
Mid-century modern kitchen photo in Tampa
Mid-century modern kitchen photo in Tampa


 Allentuck Landscaping Co.
A complete overhaul of this home in Frederick, Maryland included new plantings, covering a concrete stoop with flagstone, a front flagstone walkway with unique stone steps and a garden path to the rear yard.

 Quaban by Turton Interiors
The kid's bathroom needed a complete overhaul. Being the only bathroom for the 3 remaining bedrooms, it had to be both functional and stylish. New wall lights, and on-trend floor and wall tiles gave the space a clean fresh new look suitable for both young children or teens

 Hankins & Associates, Inc. - Kitchens and Baths
Another view of the kitchen from within the family room area. "L" perimeter cabinetry with a "T" like shaped island seats five.
Designer - Jerry Hankins, CKD
Photo - J. Hankins

 Musser Landscaping
Amazing tranformation in Kennewick, Washington. Total overhaul of bland backyard. Outdoor kitchen, pergola, pavers, LED lighting, gas firepit, plantings, and more!

 Home Comfort Heating and Cooling, Inc.
This complete home overhaul features a kitchen with all sorts of arts & crafts style aesthetics. Custom leaded glass, crown moldings, trim, shaker cabinetry, and furniture accents add tons of character to a suburban home.

 Vada Contracting Llc
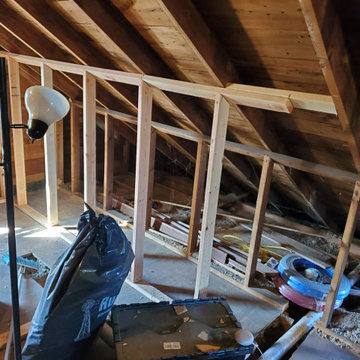
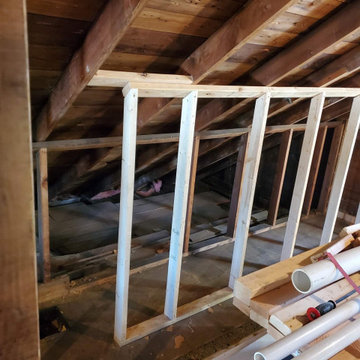
We worked along side a homeowner/designer on this project to perform a moderate remodel of the guest bathroom and a complete overhaul of the master which included expanding into an adjacent closet space, vaulting the ceilings, and replacing the floor to accommodate a curbless shower.
 Vada Contracting Llc
We worked along side a homeowner/designer on this project to perform a moderate remodel of the guest bathroom and a complete overhaul of the master which included expanding into an adjacent closet space, vaulting the ceilings, and replacing the floor to accommodate a curbless shower.
 Craftsman Design and Renovation
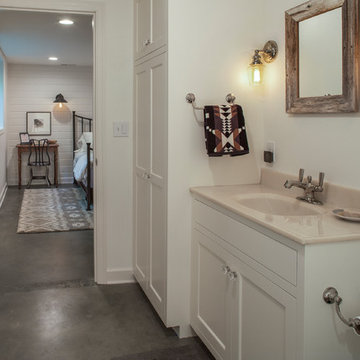
The basement got a complete overhaul as well. New stairs with storage lead to a new guest suite and full bathroom. Additional game room, laundry room and utility space complete this basement remodel.
Photo: Pete Eckert

 DM Design Build
Complete kitchen overhaul with new appliances, recessed LED lighting, glass backsplash tiling, porcelain floor tiling and shaker style cabinets.
Mid-sized mid-century modern u-shaped porcelain tile eat-in kitchen photo in New York with an island, shaker cabinets, white cabinets, quartz countertops, gray backsplash, glass tile backsplash, stainless steel appliances and an undermount sink
Mid-sized mid-century modern u-shaped porcelain tile eat-in kitchen photo in New York with an island, shaker cabinets, white cabinets, quartz countertops, gray backsplash, glass tile backsplash, stainless steel appliances and an undermount sink

 VHS Landscaping
All photos, Landscape, and Patio done by VHS Landscaping. Full patio with installed grill with brand new landscape and garden. Also includes a side yard overhaul with full plants, rockscape, and pave stone walkway.
177