
Search results for "Overhaul" in Home Design Ideas

 Green Construction Co., LLC.
2 of 3 Bathrooms - this bathroom was completely overhauled and remodeled. Our scope included new Kohler Tub, New MOEN Shower Fixture, Floor and Wall Tile, NEW KOHLER Toilet, New 36" Vanity with Top and Under-mount sink, MOEN Faucet, Triple Globe Vanity Light, Millwork and Painting throughout.

 Jami Abbadessa
After completing their son’s room, we decided to continue the designing in my client’s master bathroom in Rancho Cucamonga, CA. Not only were the finishes completely overhauled, but the space plan was reconfigured too. They no longer wanted their soaking tub and requested a larger shower with a rain head and more counter top space and cabinetry. The couple wanted something that was not too trendy and desired a space that would look classic and stand the test of time. What better way to give them that than with marble, white cabinets and a chandelier to boot? This newly renovated master bath now features Cambria quartz counters, custom white cabinetry, marble flooring in a diamond pattern with mini-mosaic accents, a classic subway marble shower surround, frameless glass, new recessed and accent lighting, chrome fixtures, a coat of fresh grey paint on the walls and a few accessories to make the space feel complete.

 ZAMPELLA HOMES
Call this your classic Fixer Upper...This Kitchen had space & potential. As you can see from the photos we brought this home right out of the late 50's and into 2016. Every last part of this kitchen was demo'd and redesigned from the placement of the cabinets & appliances to the addition of a large modern island. We added so much storage & additional workspace as well as updated all the lighting & electrical. A complete overhaul perfect for todays lifestyle!
Find the right local pro for your project

 Innovative Creations llc
Concrete Countertop with rock face edge, one of our most popular. Solid pigmented base colors with acid staining for effect. Small amount of recycled glass mixed in.


 User
This original 1960s bathroom needed a complete overhaul. The original pink floor and vanity tile as well as the pink ceramic bathtub were all removed and replaced with a clean, timeless look. A majority of the wall space was retiled with classic white subway tile while the floor was redone with a beautiful black and white geometric tile. Black faucets and vessel sinks add a modern touch with the completed look being a combination of modern finishes and traditional touches.



 Metropolis Drafting and Construction Inc
Complete overhaul of the common area in this wonderful Arcadia home.
The living room, dining room and kitchen were redone.
The direction was to obtain a contemporary look but to preserve the warmth of a ranch home.
The perfect combination of modern colors such as grays and whites blend and work perfectly together with the abundant amount of wood tones in this design.
The open kitchen is separated from the dining area with a large 10' peninsula with a waterfall finish detail.
Notice the 3 different cabinet colors, the white of the upper cabinets, the Ash gray for the base cabinets and the magnificent olive of the peninsula are proof that you don't have to be afraid of using more than 1 color in your kitchen cabinets.
The kitchen layout includes a secondary sink and a secondary dishwasher! For the busy life style of a modern family.
The fireplace was completely redone with classic materials but in a contemporary layout.
Notice the porcelain slab material on the hearth of the fireplace, the subway tile layout is a modern aligned pattern and the comfortable sitting nook on the side facing the large windows so you can enjoy a good book with a bright view.
The bamboo flooring is continues throughout the house for a combining effect, tying together all the different spaces of the house.
All the finish details and hardware are honed gold finish, gold tones compliment the wooden materials perfectly.

 R. P. Allen Plumbing & Heating
thermostatic, 3 volume controls, 3 body sprays and shower head
Bathroom - mid-sized modern master porcelain tile bathroom idea in Boston with gray walls
Bathroom - mid-sized modern master porcelain tile bathroom idea in Boston with gray walls

 Prime & Precision
This shower design features large format Firenze marble tile from #thetileshop, #Kohler purist fixtures and a custom made shower pan recessed into the concrete slab to create a one of a kind zero curb shower. Featuring a herringbone mosaic marble for the shower floor, custom bench with quartz top to match the vanity, recessed shampoo niche with matching pencil edging and an extended glass surround, you feel the difference from basic economy to first class when you step into this space ✈️
The Kohler Purist shower system consists of a ceiling mounted rain head, handheld wand sprayer and wall mounted shower head that features innovative Katalyst air-induction technology, which efficiently mixes air and water to produce large water droplets and deliver a powerful, thoroughly drenching overhead shower experience, simulating the soaking deluge of a warm summer downpour.
We love the vibrant brushed bronze finish on these fixtures as it brings out the sultry effect in the bathroom and when paired with classic marble it adds a clean, minimal feel whilst also being the showstopper of the space ?

 LunnScape
Complete overhaul for Mariposas Pointe walkway where we also designed its lighting and landscaping inspired by the tropical themes of Florida settings. Featuring, Licuala Palms, Ground Orchids, Orchids on trees, Sanseviera plants, and palm trees.

 Native Gardening
This is an example of a mid-sized traditional partial sun backyard mulch landscaping in Houston.

 Gordon Meggison/ Free Hand Studios Inc.
Inspiration for a small eclectic bathroom remodel in Jacksonville


 Wile Designs
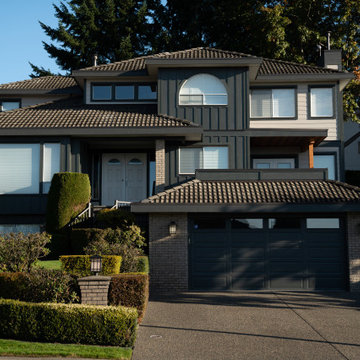
Home in Coquitlam, British Columbia got a complete overhaul of the exterior. Previously outdated vinyl siding and make-shift detailing, is now designed with James Hardie siding. Subtle “cobblestone” lap siding, mixed with bold “iron gray” trims and board & battens bays, create a brand new modern, yet classic look. Introducing timbers and wood accents at the front balcony creates a big statement that the eyes are drawn to.

 Michelle Voudrie - Lowe's of North Springfield, IL
Michelle Voudrie
Example of a small transitional master gray tile and mosaic tile vinyl floor and gray floor alcove shower design in Chicago with flat-panel cabinets, dark wood cabinets, a two-piece toilet, gray walls, a vessel sink and quartz countertops
Example of a small transitional master gray tile and mosaic tile vinyl floor and gray floor alcove shower design in Chicago with flat-panel cabinets, dark wood cabinets, a two-piece toilet, gray walls, a vessel sink and quartz countertops

 Jessica Hampton
This kitchen remodel was a complete overhaul from stud out. Wall removed to combine formal dining room and kitchen into one open space. This pullout appliance caddy has a hidden outlet so toaster can stay in the drawer and keep counters free of clutter.

 Heiser Designs
This home in Redmond’s Union Hill neighborhood underwent a complete overhaul including a remodel, layout updates, custom furnishings and styling throughout. The floor plan and flow of the spaces were updated for contemporary living, while the design emits a timeless ambiance.

 Aiden Fabrics
A Wild Dunes coastal condo received a full design overhaul with new flooring, kitchen cabinets, countertops, bathrooms and decor - lighting fixtures, lamps, window treatments, bedding and pillows. The color scheme included a coastal vibe of turquoise, coral and blue hues. The designer, Julie Clark, and all soft treatments were selected at Aiden Fabrics.
229