
Search results for "Overhaul" in Home Design Ideas





 SYNLawn
This backyard received a green overhaul with the installation of our SYNLawn artificial grass, and now the stepping stones pop against the lush-looking turf. © SYNLawn artificial grass - all rights reserved.
Find the right local pro for your project

 Advance Design Studio, Ltd.
Quinn and Paige, residents of this tired 1960’s tri-level home hated their kitchen. As a matter of fact, prior to making plans to renovate the first floor - they considered selling the home, but were reluctant because of its enviable location near the heart of downtown Barrington which was within walking distance to local stores and all their favorite places. So instead they contacted Advance Design Studio after hearing about them from a neighbor, to rescue their tired home and give it new life.
The very first plan was to remove the constricting walls surrounding the original kitchen, and open the expansive first floor living room and dining area to the new heart of the space; a stunning state of the art coastal designed kitchen. Exposing attractive beams in the vaulted ceiling created an interesting structural detail that suits the open plan and salutes the original architecture of the home, further emphasizing the height of the new space enjoyed now by the family as a great room.
The stage was set for the seaside feel of this kitchen by pairing crisp white painted maple cabinets with Dura Supreme’s one of kind hand weathered finish on the island in soft blue-green finish. But the authentic feeling of being on your favorite beach was supremely achieved by the matching of unique Mt. Claire marble on the island and the specialty Wareham acid washed stone on the perimeter counter tops. Pictures don’t do justice to the feel of this stone under your hand; its water-washed texture reminds instantly of summer vacations collecting rocks softly etched by hundreds of waves.
Stainless steel appliances and satin nickel hardware shine brightly against the backdrop of bright white subway tiles accentuated by subtle grey grout lines contributing to the nautical feel of this comfortable kitchen. Seeded glass door cabinetry reminiscent of beach grasses dress up the space just enough, and a proud 6” stacked crown molding extends above 36” wall cabinets into the expanse of the now taller space; balancing this kitchen nicely within its newly integrated home.
Features in this kitchen include a built in standard depth refrigerator, pull out spice racks, tall tray dividers and wood super Susan with double pull out trash and recycling. A cutlery divider holds sharp knives, and an angled cabinet was customized to hold a secret USB charging station. The bright white Kohler farm sink is graced by an elegant bridge faucet in brushed nickel. This now airy and spacious kitchen has room for guest and family to congregate around the large island, complete with stools and attractive hidden storage for seldom used entertainment pieces.
“I was sold when I saw the drawings. My designer nailed it, down to every last storage idea and coastal detail I envisioned, it was all in there. It was unbelievable how accurate her interpretation was of what was in my head; working with her made my kitchen renovation so easy, it’s as if she literally read my mind”, said Paige enthusiastically.
The woman of the house expressed upon completion not only her love for her fantastic new cooking space, but how renovating her kitchen has given new life to the entire home. Talk of moving has been relegated to the recycling bin, and instead the family is discussing plans to renovate the master bath now that they’ve decided to stay for the long term. Friends who visit the home do a double-take as they recognize the new space’s dramatic transformation from original cramped and closed spaces - to the now amazingly fresh open kitchen that has become the center of every gathering and family meal.
Designer: Nicole Ryan
Photographer: Joe Nowak

 Thompson Remodeling
The kitchen in this 1950’s home needed a complete overhaul. It was dark, outdated and inefficient.
The homeowners wanted to give the space a modern feel without losing the 50’s vibe that is consistent throughout the rest of the home.
The homeowner’s needs included:
- Working within a fixed space, though reconfiguring or moving walls was okay
- Incorporating work space for two chefs
- Creating a mudroom
- Maintaining the existing laundry chute
- A concealed trash receptacle
The new kitchen makes use of every inch of space. To maximize counter and cabinet space, we closed in a second exit door and removed a wall between the kitchen and family room. This allowed us to create two L shaped workspaces and an eat-in bar space. A new mudroom entrance was gained by capturing space from an existing closet next to the main exit door.
The industrial lighting fixtures and wrought iron hardware bring a modern touch to this retro space. Inset doors on cabinets and beadboard details replicate details found throughout the rest of this 50’s era house.
 L. Antonetti Design
Janet Warlick
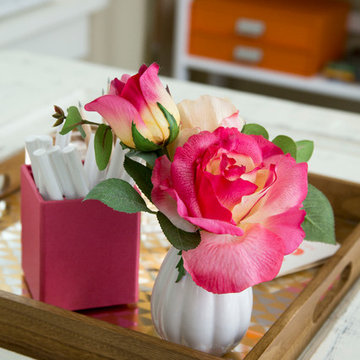
We overhauled this office and brought in bright happy colors for an invigorating work space.
Home design - small eclectic freestanding desk carpeted home design idea in Little Rock with beige walls
Home design - small eclectic freestanding desk carpeted home design idea in Little Rock with beige walls
 Heiser Designs
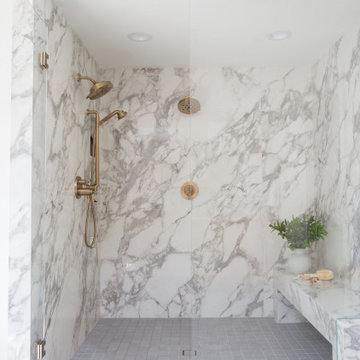
This home in Redmond’s Union Hill neighborhood underwent a complete overhaul including a remodel, layout updates, custom furnishings and styling throughout. The floor plan and flow of the spaces were updated for contemporary living, while the design emits a timeless ambiance.

 Kitchens Direct, Inc
The young chef, homeowner wanted a space where he could entertain guests in an open and inviting environment. A complete overhaul of the living area of the main floor was required to achieve his vision. The layout of this split level home was opened up completely to allow for a much larger feel in the living space.
Photographed by: Anthony Ryan Photography

 BK Landscape Design
This was a full backyard renovation with a complete overhaul of an existing pool. The pool was completely refinished and raised to make shallower. The shallow end was raised as well to add a 'baja shelf' so that users can enjoy the benefits of the without completely jumping. A truly relaxing place to enjoy. BKLD also designed a deck connecting the living room and master bedroom spaces to allow for true California indoor/outdoor living. The brand new fence creates a backdrop for trees and shrubs that soften the hardscape.


 think painting
Self
Living room - large traditional enclosed light wood floor and white floor living room idea in Los Angeles with black walls, a standard fireplace, a wood fireplace surround and no tv
Living room - large traditional enclosed light wood floor and white floor living room idea in Los Angeles with black walls, a standard fireplace, a wood fireplace surround and no tv

 Thaddeus Drew Remodeling
This powder room got a complete overhaul with a new gray vanity, undermount sink, modern hardware, and ultra-chic tile floors.
Huge transitional 3/4 ceramic tile and multicolored floor bathroom photo in Dallas with shaker cabinets, a one-piece toilet, gray walls, an undermount sink, gray cabinets, granite countertops and multicolored countertops
Huge transitional 3/4 ceramic tile and multicolored floor bathroom photo in Dallas with shaker cabinets, a one-piece toilet, gray walls, an undermount sink, gray cabinets, granite countertops and multicolored countertops
 Wile Designs
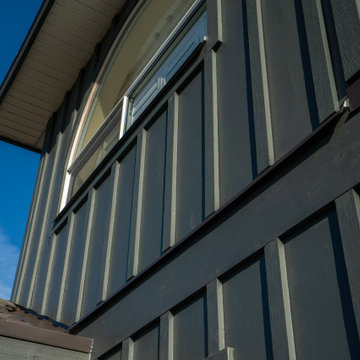
Home in Coquitlam, British Columbia got a complete overhaul of the exterior. Previously outdated vinyl siding and make-shift detailing, is now designed with James Hardie siding. Subtle “cobblestone” lap siding, mixed with bold “iron gray” trims and board & battens bays, create a brand new modern, yet classic look. Introducing timbers and wood accents at the front balcony creates a big statement that the eyes are drawn to.
 Dom's Workshop
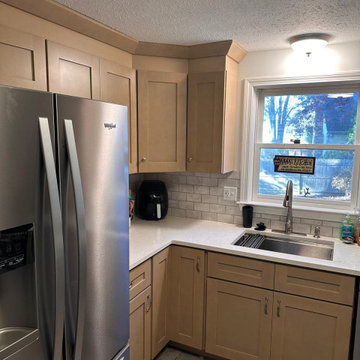
Project Title: Culinary Elegance - Complete Kitchen Overhaul
Location: Nashua, NH
Project Overview:
This complete kitchen transformation in Nashua epitomizes modern luxury and functional design. Our team reimagined the space from the ground up, installing custom cabinetry, sleek quartz countertops, and high-end fixtures that reflect contemporary trends. We overhauled the plumbing to accommodate new, state-of-the-art appliances and added distinctive crown molding to enhance the architectural interest. The project was completed with a professional, eco-friendly paint job that refreshed the walls and matched the new aesthetic. Every element was designed to create a harmonious, highly functional space that stands the test of time.
Highlights:
Custom cabinetry tailored to maximize storage and improve workflow.
Elegant quartz countertops
Modern fixtures and upgraded plumbing to enhance usability and style.
Installation of ornate crown molding and professional-grade painting.
Comprehensive design services from conception through execution.
This kitchen renovation not only revitalizes the heart of the home but also serves as a prime example of our commitment to quality and our attention to detail, significantly boosting the home's value and appeal.
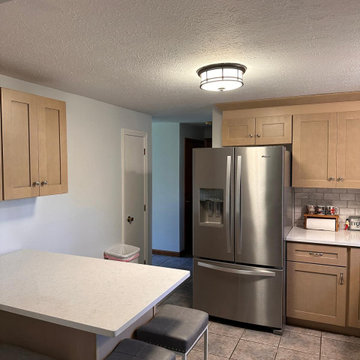 Dom's Workshop
Project Title: Culinary Elegance - Complete Kitchen Overhaul
Location: Nashua, NH
Project Overview:
This complete kitchen transformation in Nashua epitomizes modern luxury and functional design. Our team reimagined the space from the ground up, installing custom cabinetry, sleek quartz countertops, and high-end fixtures that reflect contemporary trends. We overhauled the plumbing to accommodate new, state-of-the-art appliances and added distinctive crown molding to enhance the architectural interest. The project was completed with a professional, eco-friendly paint job that refreshed the walls and matched the new aesthetic. Every element was designed to create a harmonious, highly functional space that stands the test of time.
Highlights:
Custom cabinetry tailored to maximize storage and improve workflow.
Elegant quartz countertops
Modern fixtures and upgraded plumbing to enhance usability and style.
Installation of ornate crown molding and professional-grade painting.
Comprehensive design services from conception through execution.
This kitchen renovation not only revitalizes the heart of the home but also serves as a prime example of our commitment to quality and our attention to detail, significantly boosting the home's value and appeal.
 Kitchens Direct, Inc
The young chef, homeowner wanted a space where he could entertain guests in an open and inviting environment. A complete overhaul of the living area of the main floor was required to achieve his vision. The layout of this split level home was opened up completely to allow for a much larger feel in the living space.
Photographed by: Anthony Ryan Photography

 Green Construction Co., LLC.
2 of 3 Bathrooms - this bathroom was completely overhauled and remodeled. Our scope included new Kohler Tub, New MOEN Shower Fixture, Floor and Wall Tile, NEW KOHLER Toilet, New 36" Vanity with Top and Under-mount sink, MOEN Faucet, Triple Globe Vanity Light, Millwork and Painting throughout.
 Sun Shore Construction
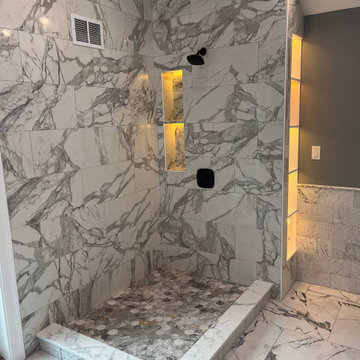
 transformed a large bathroom into a luxurious retreat, complete with a custom walk-in closet. The project involved a complete overhaul, including the installation of a new walk-in shower, bathtub, vanity, and more. The result was a stunning blend of luxury and functionality that elevated the homeowners' living experience.
 A. Bollman & Sons.
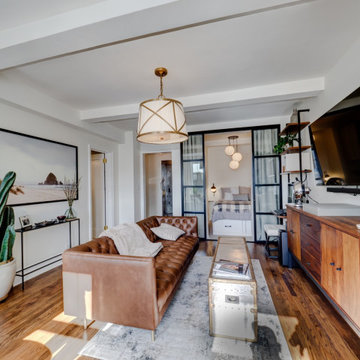
This sunny and warm alcove studio in NYC's London Terrace is a great example of balance within scale. The apartment was transformed from estate condition into a lovely and cozy alcove studio. The apartment received a full overhaul including new kitchen, bathroom, added alcove with sliding glass door partition, updated electrical and a fresh coats of plaster and paint.

 Aiden Fabrics
A Wild Dunes coastal condo received a full design overhaul with new flooring, kitchen cabinets, countertops, bathrooms and decor - lighting fixtures, lamps, window treatments, bedding and pillows. The color scheme included a coastal vibe of turquoise, coral and blue hues. The designer, Julie Clark, and all soft treatments were selected at Aiden Fabrics.
230