
Search results for "Overhaul" in Home Design Ideas
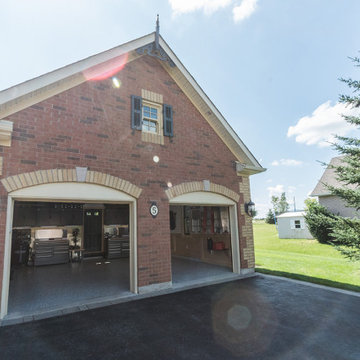
 Frontiers Design Build
Custom dream garage complete with epoxy finished floor surface, maple wainscoting, slat wall storage system, custom steel shelving, custom mechanics cabinets and workbench, and new attic floor with drop down ladder access hatch. This unfinished original garage was overhauled to fit this homeowner's precise needs for tools, woodworking, seasonal storage, and of course parking. No detail was missed in customizing this space - who says practical can't also be beautiful?

 Personal Plant Care
Jardim vertical em varanda gourmet de Dra Elenice Sacco - Joaquim Tavora 1210 - São Paulo - SP - Brasil.
Foto by Marcos Caleiro
Sunroom - modern sunroom idea
Sunroom - modern sunroom idea


Find the right local pro for your project

 Webber Coleman Woodworks
Rustic White Photography
Mid-sized elegant concrete floor wet bar photo in Atlanta with raised-panel cabinets, medium tone wood cabinets, glass countertops and mirror backsplash
Mid-sized elegant concrete floor wet bar photo in Atlanta with raised-panel cabinets, medium tone wood cabinets, glass countertops and mirror backsplash

 MLM Custom Homes & Renovations
Full historical house renovation in heart of New Orleans, LA, designed and renovated by Metairie based MLM Incorporated.
House went over complete overhaul including all new wiring, plumbing, HVAC etc.
For free estimate call or click now!

 Aiden Fabrics
A Wild Dunes coastal condo received a full design overhaul with new flooring, kitchen cabinets, countertops, bathrooms and decor - lighting fixtures, lamps, window treatments, bedding and pillows. The color scheme included a coastal vibe of turquoise, coral and blue hues. The designer, Julie Clark, and all soft treatments were selected at Aiden Fabrics.

 Chester County Kitchen & Bath
A 15 years old and this kitchen really needed a full overhaul. Custom cabinetry for storage and a wine bar was added. The island dimensions were increased and all new appliances and light fixtures were added.
One great feature of this kitchen is the medallion over the wolf gas cooktop. Another nice feature is the large island with seating
Cabinets: Fieldstone, Bainbridge, butterscotch.
Granite: Santa Cecelia Classico Granite



 Urban Oasis Outdoor Living
Inspiration for a mid-sized craftsman backyard stamped concrete patio remodel in Dallas with a pergola


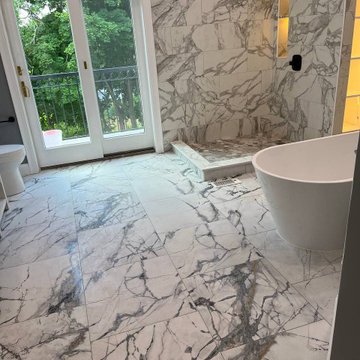
 Sun Shore Construction
 transformed a large bathroom into a luxurious retreat, complete with a custom walk-in closet. The project involved a complete overhaul, including the installation of a new walk-in shower, bathtub, vanity, and more. The result was a stunning blend of luxury and functionality that elevated the homeowners' living experience.
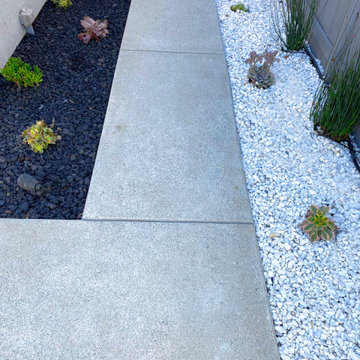
 Need For Build- Remodeling Experts
Rancho Santa Fe Landscape Remodel. This beautiful project that was recently completed by our talented crew consisted of a complete overhaul of the existing landscape. As a part of this transformation, we installed new concrete, rocks, a custom fireplace with seating area, and a water feature! Call us today to schedule a complimentary design session and see how we can transform your space!
To view more projects visit: www.needforbuild.com
Tel: 858-842-1962

 Green Construction Co., LLC.
2 of 3 Bathrooms - this bathroom was completely overhauled and remodeled. Our scope included new Kohler Tub, New MOEN Shower Fixture, Floor and Wall Tile, NEW KOHLER Toilet, New 36" Vanity with Top and Under-mount sink, MOEN Faucet, Triple Globe Vanity Light, Millwork and Painting throughout.
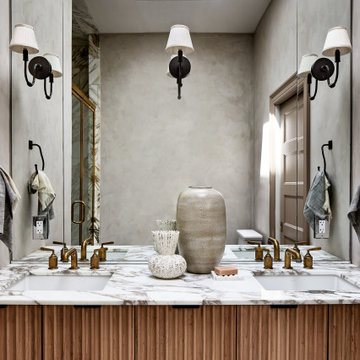
 Storie Collective
In this Victorian home on Capitol Hill, the interior had been gut renovated by a developer to match a modern farmhouse aesthetic which did not reflect our client. Our scope included a complete overhaul of the primary bathroom and powder room, a heavy kitchen refresh, along with new hardware, doors, paint, lighting, furnishings and window treatments throughout the home. Our goal was to also elevate the home’s architectural details, including a new stair rail, back to what could have been original millwork while creating a feminine, sophisticated space for a family of 5 (plus one adorable furry friend).
 Aiden Fabrics
A Wild Dunes coastal condo received a full design overhaul with new flooring, kitchen cabinets, countertops, bathrooms and decor - lighting fixtures, lamps, window treatments, bedding and pillows. The color scheme included a coastal vibe of turquoise, coral and blue hues. The designer, Julie Clark, and all soft treatments were selected at Aiden Fabrics.

 Square Footage Inc.
When your home is a go-to spot for the neighbourhood you need a kitchen that can keep up. The first step was overhauling the floor plan. We flipped the kitchen from the small dark side of the house to the opposite side of the house giving us the increased light & square footage. A a spacious island and large kitchen table (a refinished piece from the client’s grandmother), large-plank hardwood floors, custom seating, and statement light fixtures make this a gathering spot for the ages.
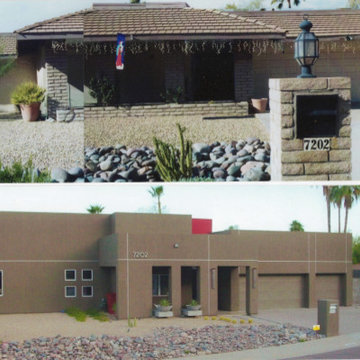
 Studio H, Inc.
This 1970's desert ranch house was expanded and completely overhauled into a clean, contemporary style. The original observation deck was relocated to now take advantage of 360 degree city views. Tall, custom light fixtures were designed to incorporate a mixture of stainless steel, copper and glass. Fry Reglet reveals visually balance the massing and "floating" concrete plinths anchor front entry columns. This project won numerous design awards and received national press coverage.

 Thompson Remodeling
The kitchen in this 1950’s home needed a complete overhaul. It was dark, outdated and inefficient.
The homeowners wanted to give the space a modern feel without losing the 50’s vibe that is consistent throughout the rest of the home.
The homeowner’s needs included:
- Working within a fixed space, though reconfiguring or moving walls was okay
- Incorporating work space for two chefs
- Creating a mudroom
- Maintaining the existing laundry chute
- A concealed trash receptacle
The new kitchen makes use of every inch of space. To maximize counter and cabinet space, we closed in a second exit door and removed a wall between the kitchen and family room. This allowed us to create two L shaped workspaces and an eat-in bar space. A new mudroom entrance was gained by capturing space from an existing closet next to the main exit door.
The industrial lighting fixtures and wrought iron hardware bring a modern touch to this retro space. Inset doors on cabinets and beadboard details replicate details found throughout the rest of this 50’s era house.


 Scott D. Koch Architect L.L.C.
This 1960's home was totally renovated complete with new look and added garage, Sunroom and Master Suite areas. We completely overhauled the roof line by popping up the roof another four feet over the Living, Kitchen and Dining areas and opening up the interior planning there by eliminating tight dark maze-like rooms inside. The home also needed a new entry concept and we chose to create a walk-through arbor trellis arrangement oriented to the side for drama and warmth.
228