
Search results for "Overhaul" in Home Design Ideas

 Kloter Farms
Every kitchen cabinet we design follows our customers' exact specifications. So whether you want to overhaul your kitchen pantry cabinet with something more functional or want a brand-new custom set of kitchen wall cabinets, the Kloter Farms team will make your vision a reality.

 CBC Cabinetry & Flooring
We completely overhauled this bathroom. New cabinets and countertops, heated ceramic tile floor, removed the existing tub/shower unit and installed a new ceramic tile shower with frameless shower door. Copper vessel sinks/faucets and the built in laundry hamper make this jack and jill bathroom a must have for any home!!


Find the right local pro for your project
 Heiser Designs
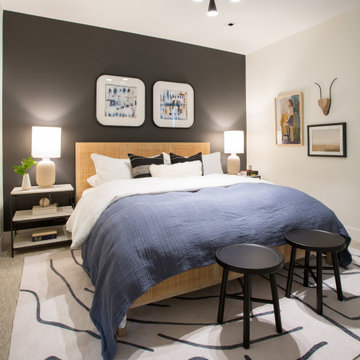
This extensive remodel project in Bellevue involved a complete overhaul to the lower floor of the home to become an ideal refuge and home-away-from-home for the clients friends and family. The transformation included a modern kitchen, reimagined family room space, dining area, bedroom and spa-inspired bath.

 Topnotch Design Studio
1970's colonial home along Aaron River Reservoir and near Wompotuk State Park. First floor kitchen remodel overhaul.
Inspiration for a transitional l-shaped eat-in kitchen remodel in Boston with an undermount sink, shaker cabinets, white cabinets, quartzite countertops, gray backsplash, subway tile backsplash, stainless steel appliances and an island
Inspiration for a transitional l-shaped eat-in kitchen remodel in Boston with an undermount sink, shaker cabinets, white cabinets, quartzite countertops, gray backsplash, subway tile backsplash, stainless steel appliances and an island

 Aiden Fabrics
A Wild Dunes coastal condo received a full design overhaul with new flooring, kitchen cabinets, countertops, bathrooms and decor - lighting fixtures, lamps, window treatments, bedding and pillows. The color scheme included a coastal vibe of turquoise, coral and blue hues. The designer, Julie Clark, and all soft treatments were selected at Aiden Fabrics.

 Sterling Construction, Inc.
This family cooks! We utilized the large panty area as an extra kitchen complete with SHAKER WHITE cabinets, oven & and icemaker. The main kitchen also received a complete overhaul with our SHAKER DUSK CABINETS (very light gray). Floors were refinished with JACOBEAN stain with a water-based satin finish. We finished off the bar area with SHAKER GRAY cabinets, shiplap walls, and new tile. All countertops are FANTASY BROWN leather finished. -Tony Pescho
 Cordeiro Construction, Inc
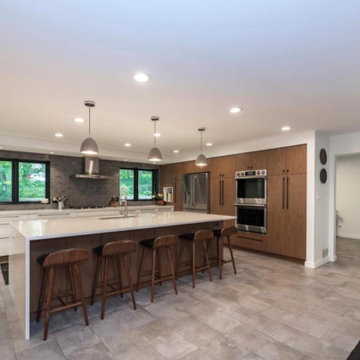
In this Phoenixville project, we undertook a comprehensive renovation to enhance the property's appeal and functionality. We constructed new walls, installed vaulted ceilings, and updated beams and posts according to plans. Windows, doors, and moldings were replaced, while flooring was repaired and refreshed with new ceramic and tile installations. Plumbing and electrical systems were overhauled, including the installation of new fixtures and wiring throughout the house. In the kitchen, we installed new cabinets and countertops, and in the living room, we added cedar tongue and groove walls. The interior and exterior were painted to complete the renovation, providing the client with a refreshed and modernized home.
 Sterling Construction, Inc.
This family cooks! We utilized the large panty area as an extra kitchen complete with SHAKER WHITE cabinets, oven & and icemaker. The main kitchen also received a complete overhaul with our SHAKER DUSK CABINETS (very light gray). Floors were refinished with JACOBEAN stain with a water-based satin finish. We finished off the bar area with SHAKER GRAY cabinets, shiplap walls, and new tile. All countertops are FANTASY BROWN leather finished. -Tony Pescho

 Staghorn NYC
Playfully dubbed the "Cedar Wonderland," this Carroll Gardens duplex received a renovation overhaul with a nod to Japanese design on both upper and lower outdoor spaces. Minimalist bamboo fills an insulated cedar planter amidst cedar decking and fence on the upper level. Woodland understory plants mingle with upward reaching vines and sculptural trees and shrubs on the lower level. We can't wait to see the walls covered in green a few seasons from now.

 Square Footage Inc.
When your home is a go-to spot for the neighbourhood you need a kitchen that can keep up. The first step was overhauling the floor plan. We flipped the kitchen from the small dark side of the house to the opposite side of the house giving us the increased light & square footage. A a spacious island and large kitchen table (a refinished piece from the client’s grandmother), large-plank hardwood floors, custom seating, and statement light fixtures make this a gathering spot for the ages.
 Square Footage Inc.
When your home is a go-to spot for the neighbourhood you need a kitchen that can keep up. The first step was overhauling the floor plan. We flipped the kitchen from the small dark side of the house to the opposite side of the house giving us the increased light & square footage. A a spacious island and large kitchen table (a refinished piece from the client’s grandmother), large-plank hardwood floors, custom seating, and statement light fixtures make this a gathering spot for the ages.

 Simply Baths & Kitchens
This kitchen received a major overhaul courtesy of the design team at Simply Baths & Showcase Kitchens, complete with dual-finished cabinetry and dual granite and a hand-made ceramic backsplash. Even the fireplace was re-faced and a small bar area was added. The new kitchen is redefining classic for today's modern family.



 Big Rock Landscaping
Pool coping is a detail not to be overlooked when planning your pool. This feature can either add or detract from your whole space, and choosing a modern design for this pool gave us the ability to enhance the already stunning contemporary vibe of the yard.

 User
Absolute Black Polished Granite is an elegant black granite with a small scale black on black patterning and a polished finish. This stone is ideal for both indoor and outdoor applications.

 SLJ Paint and Decorative Finishes
A close up shot of the tone on tone texture with a hint of pearl in the background.



 Lorilei Christner
This was an overhaul to a small kitchen, dining, and spare bedroom area transforming it to a 24' x 24' kitchen and dining space.
Example of a large classic vinyl floor and brown floor kitchen design in Cedar Rapids with a single-bowl sink, shaker cabinets, dark wood cabinets, quartz countertops, gray backsplash, marble backsplash, stainless steel appliances, an island and white countertops
Example of a large classic vinyl floor and brown floor kitchen design in Cedar Rapids with a single-bowl sink, shaker cabinets, dark wood cabinets, quartz countertops, gray backsplash, marble backsplash, stainless steel appliances, an island and white countertops
236