
Search results for "Overhaul" in Home Design Ideas

 Chester County Kitchen & Bath
A 15 years old and this kitchen really needed a full overhaul. Custom cabinetry for storage and a wine bar was added. The island dimensions were increased and all new appliances and light fixtures were added.
One great feature of this kitchen is the medallion over the wolf gas cooktop. Another nice feature is the large island with seating
Cabinets: Fieldstone, Bainbridge, butterscotch.
Granite: Santa Cecelia Classico Granite
 Heiser Designs
This home in Redmond’s Union Hill neighborhood underwent a complete overhaul including a remodel, layout updates, custom furnishings and styling throughout. The floor plan and flow of the spaces were updated for contemporary living, while the design emits a timeless ambiance.

 Don Ziebell
Lisa Romerein (photography)
Oz Architects (architecture) Don Ziebell Principal Jeff Innes Project Architect
Oz Interiors (interior design) Inga Rehmann Principal
Oz Architects (hardscape and pool design)
Arcadia Studio (landscape design) Puck Ericson Principal Kim Arevalo Project Manager
Desert Star Construction (contractor)
Find the right local pro for your project

 Kitchens Direct, Inc
The young chef, homeowner wanted a space where he could entertain guests in an open and inviting environment. A complete overhaul of the living area of the main floor was required to achieve his vision. The layout of this split level home was opened up completely to allow for a much larger feel in the living space.
Photographed by: Anthony Ryan Photography

 Kimberley Bryan
Photo: Kimberley Bryan © 2016 Houzz
Example of a mid-century modern living room design in Seattle
Example of a mid-century modern living room design in Seattle

 Toupin Construction
Inspiration for a mid-sized transitional l-shaped light wood floor eat-in kitchen remodel in San Francisco with an undermount sink, raised-panel cabinets, white cabinets, granite countertops, beige backsplash, stone slab backsplash, stainless steel appliances and a peninsula

 Sterling Construction, Inc.
This family cooks! We utilized the large panty area as an extra kitchen complete with SHAKER WHITE cabinets, oven & and icemaker. The main kitchen also received a complete overhaul with our SHAKER DUSK CABINETS (very light gray). Floors were refinished with JACOBEAN stain with a water-based satin finish. We finished off the bar area with SHAKER GRAY cabinets, shiplap walls, and new tile. All countertops are FANTASY BROWN leather finished. -Tony Pescho

 Topnotch Design Studio
1970's colonial home along Aaron River Reservoir and near Wompotuk State Park. First floor kitchen remodel overhaul.
Transitional l-shaped eat-in kitchen photo in Boston with an undermount sink, shaker cabinets, white cabinets, quartzite countertops, gray backsplash, subway tile backsplash, stainless steel appliances and an island
Transitional l-shaped eat-in kitchen photo in Boston with an undermount sink, shaker cabinets, white cabinets, quartzite countertops, gray backsplash, subway tile backsplash, stainless steel appliances and an island

 Fulton Carpentry & Joinery Ltd.
Finished photos (compliments of Union Eleven Photographers) of our completed overhaul of this Manor Park home in Ottawa. The focus was on energy efficiency, and with the help of Mach Design we tightened the building envelope significantly, added triple glazed windows, and 2" of exterior Roxul insulation to the exterior walls of the envelope 3 1/2" of foam on the roof. All of that is finished off with some beautiful Maibec siding and a new front porch complete with heat treated ash decking.

 Beth Dotolo, ASID, RID, NCIDQ
This forever home, perfect for entertaining and designed with a place for everything, is a contemporary residence that exudes warmth, functional style, and lifestyle personalization for a family of five. Our busy lawyer couple, with three close-knit children, had recently purchased a home that was modern on the outside, but dated on the inside. They loved the feel, but knew it needed a major overhaul. Being incredibly busy and having never taken on a renovation of this scale, they knew they needed help to make this space their own. Upon a previous client referral, they called on Pulp to make their dreams a reality. Then ensued a down to the studs renovation, moving walls and some stairs, resulting in dramatic results. Beth and Carolina layered in warmth and style throughout, striking a hard-to-achieve balance of livable and contemporary. The result is a well-lived in and stylish home designed for every member of the family, where memories are made daily.

 Florida Design Works
While the lighting of this bathroom is a bit aggressive in the photo, this Atlas Concorde Dune White 3D wave tiles gives a calming feeling while you enjoy your shower!



 Inside Story Carpet One
Living room - transitional open concept carpeted living room idea in Denver with gray walls

 Austin Signature Homes
Modern home with board form concrete
Mid-sized contemporary gray two-story concrete flat roof idea in Denver
Mid-sized contemporary gray two-story concrete flat roof idea in Denver
 Sterling Construction, Inc.
This family cooks! We utilized the large panty area as an extra kitchen complete with SHAKER WHITE cabinets, oven & and icemaker. The main kitchen also received a complete overhaul with our SHAKER DUSK CABINETS (very light gray). Floors were refinished with JACOBEAN stain with a water-based satin finish. We finished off the bar area with SHAKER GRAY cabinets, shiplap walls, and new tile. All countertops are FANTASY BROWN leather finished. -Tony Pescho

 Jack Calderone
This bathroom had shredded wallpaper still clinging to the walls, a leaking tub with a cracking tile surround, and a dated linoleum floor and needed a complete overhaul. I fixed the walls, updated the floor, installed a one-piece tub and shower, built a custom cabinet over the toilet, and created a focal wall above the custom vanity with bead board, stained wood accents, and unique vanity shelves.
 Cordeiro Construction, Inc
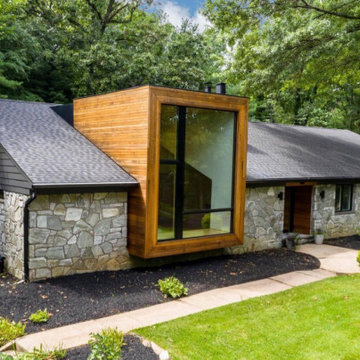
In this Phoenixville project, we undertook a comprehensive renovation to enhance the property's appeal and functionality. We constructed new walls, installed vaulted ceilings, and updated beams and posts according to plans. Windows, doors, and moldings were replaced, while flooring was repaired and refreshed with new ceramic and tile installations. Plumbing and electrical systems were overhauled, including the installation of new fixtures and wiring throughout the house. In the kitchen, we installed new cabinets and countertops, and in the living room, we added cedar tongue and groove walls. The interior and exterior were painted to complete the renovation, providing the client with a refreshed and modernized home.

 Thompson Remodeling
The kitchen in this 1950’s home needed a complete overhaul. It was dark, outdated and inefficient.
The homeowners wanted to give the space a modern feel without losing the 50’s vibe that is consistent throughout the rest of the home.
The homeowner’s needs included:
- Working within a fixed space, though reconfiguring or moving walls was okay
- Incorporating work space for two chefs
- Creating a mudroom
- Maintaining the existing laundry chute
- A concealed trash receptacle
The new kitchen makes use of every inch of space. To maximize counter and cabinet space, we closed in a second exit door and removed a wall between the kitchen and family room. This allowed us to create two L shaped workspaces and an eat-in bar space. A new mudroom entrance was gained by capturing space from an existing closet next to the main exit door.
The industrial lighting fixtures and wrought iron hardware bring a modern touch to this retro space. Inset doors on cabinets and beadboard details replicate details found throughout the rest of this 50’s era house.


 RIC design build
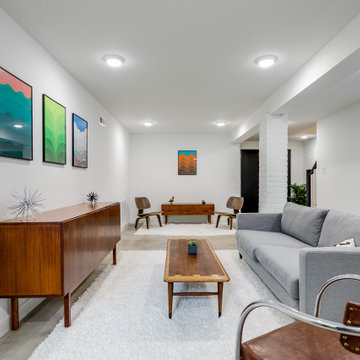
A historic rowhouse needed a major overhaul for modern efficiency and functionality. Opening up the downstairs, adding a half bath, finishing off the basement and modernizing bathrooms in the upstairs of the home made it fit for a 21st century family while keeping its historic charm.
237