
Search results for "Overhaul" in Home Design Ideas
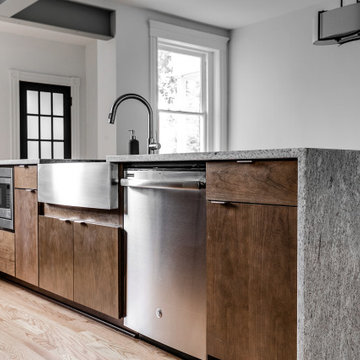
 RIC design build
A historic rowhouse needed a major overhaul for modern efficiency and functionality. Opening up the downstairs, adding a half bath, finishing off the basement and modernizing bathrooms in the upstairs of the home made it fit for a 21st century family while keeping its historic charm.
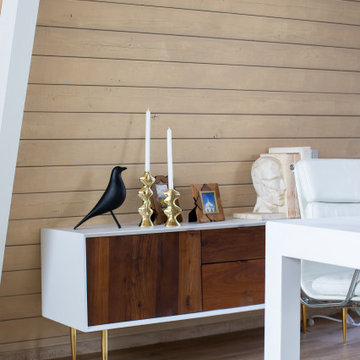
 Pure Design House
Set to air in the summer of 2020, “Frozen in Time” will overhaul homes that are stuck in a design time warp. In each episode, the on-air designer, Dan Vickery, will bring the structure up-to-date, while Maureen McCormick, the show’s celebrity host, sources decade-specific pieces that will give the home a refreshed look and a wink to its original era. Deana and her team worked with HGTV producers and the on-air designer to create an optimum design that ushered this client’s home back to the future. Stay tuned for phase II of this awesome mid-century modern beach house.
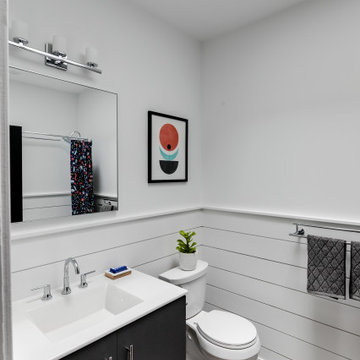 RIC design build
A historic rowhouse needed a major overhaul for modern efficiency and functionality. Opening up the downstairs, adding a half bath, finishing off the basement and modernizing bathrooms in the upstairs of the home made it fit for a 21st century family while keeping its historic charm.
Find the right local pro for your project
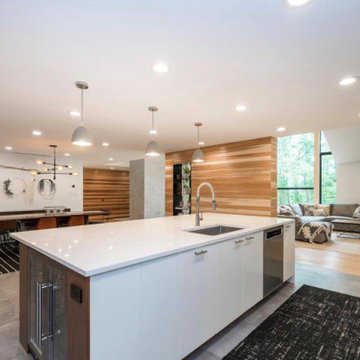
 Cordeiro Construction, Inc
In this Phoenixville project, we undertook a comprehensive renovation to enhance the property's appeal and functionality. We constructed new walls, installed vaulted ceilings, and updated beams and posts according to plans. Windows, doors, and moldings were replaced, while flooring was repaired and refreshed with new ceramic and tile installations. Plumbing and electrical systems were overhauled, including the installation of new fixtures and wiring throughout the house. In the kitchen, we installed new cabinets and countertops, and in the living room, we added cedar tongue and groove walls. The interior and exterior were painted to complete the renovation, providing the client with a refreshed and modernized home.


 Topnotch Design Studio
1970's colonial home along Aaron River Reservoir and near Wompotuk State Park. First floor kitchen remodel overhaul.
Eat-in kitchen - transitional l-shaped eat-in kitchen idea in Boston with an undermount sink, shaker cabinets, white cabinets, quartzite countertops, gray backsplash, subway tile backsplash, stainless steel appliances and an island
Eat-in kitchen - transitional l-shaped eat-in kitchen idea in Boston with an undermount sink, shaker cabinets, white cabinets, quartzite countertops, gray backsplash, subway tile backsplash, stainless steel appliances and an island
 Tom Becker Construction
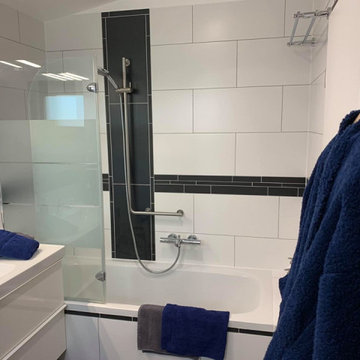
This 970,000 sq. ft. home was built in 1970 in Switzerland and was inspired by the Belgian comic Asterix. The former owner invented a cheese-brushing machine in the basement and expanded the underground space from 300 to 570,000 sq. ft. for his business.
The project consisted of a complete overhaul and conversion into a three-family home.
We installed home automation (i.e. smart home) and used upper-end materials and combine modern cabinetry with the original Swiss farm home style.
 OC Builders Group
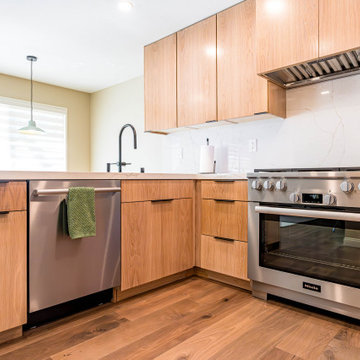
Experience a stunning transformation with our comprehensive interior remodel in Irvine. This project encompasses a complete overhaul, featuring a brand-new kitchen exuding modern elegance, a luxurious bathroom boasting state-of-the-art fixtures, and a beautifully revamped staircase adding both functionality and aesthetic appeal. Our meticulous attention to detail and premium craftsmanship ensure a breathtaking upgrade to your living space, harmonizing style with functionality for an unparalleled home transformation in the heart of Irvine

 Alair Homes Camrose
This 90's two-story home had a complete overhaul. The main floor became a beautiful open concept kitchen, dining room, and living room. The custom cabinetry and quartz countertop give this room a cozy feel. An elegant ensuite and custom cabinetry in the hallway allow for more functionality. What a beautiful home!
 OC Builders Group
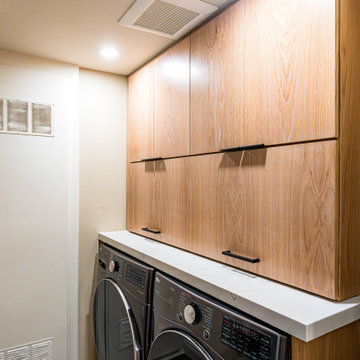
Experience a stunning transformation with our comprehensive interior remodel in Irvine. This project encompasses a complete overhaul, featuring a brand-new kitchen exuding modern elegance, a luxurious bathroom boasting state-of-the-art fixtures, and a beautifully revamped staircase adding both functionality and aesthetic appeal. Our meticulous attention to detail and premium craftsmanship ensure a breathtaking upgrade to your living space, harmonizing style with functionality for an unparalleled home transformation in the heart of Irvine
 Fairfax Design Solutions
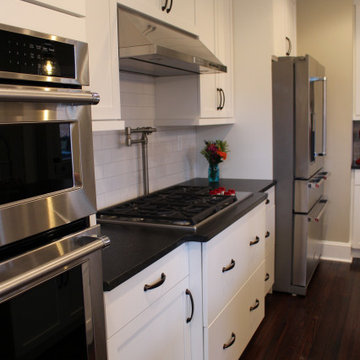
This Federal Style home in Frederick, MD received a major overhaul throughout the upper and main levels. Old and dated cabinetry was replaced with this lovely bright white Shaker style cabinetry. The cooktop cabinet was pulled out slightly to make room for the deck mounted pot filler.
 RIC design build
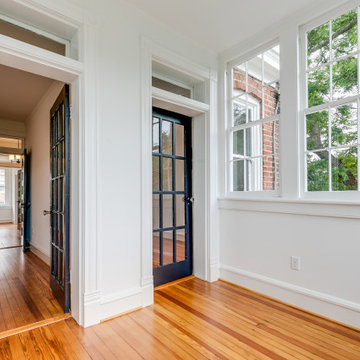
A historic rowhouse needed a major overhaul for modern efficiency and functionality. Opening up the downstairs, adding a half bath, finishing off the basement and modernizing bathrooms in the upstairs of the home made it fit for a 21st century family while keeping its historic charm.
 Fairfax Design Solutions
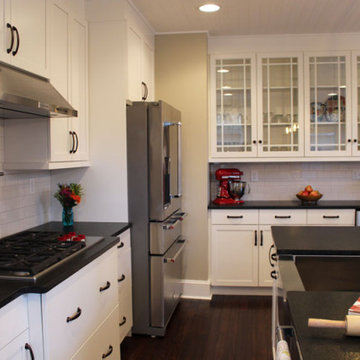
This Federal Style home in Frederick, MD received a major overhaul throughout the upper and main levels. Old and dated cabinetry was replaced with this lovely bright white Shaker style cabinetry. The beautiful glass front upper cabinets were the icing on the cake.
 OC Builders Group
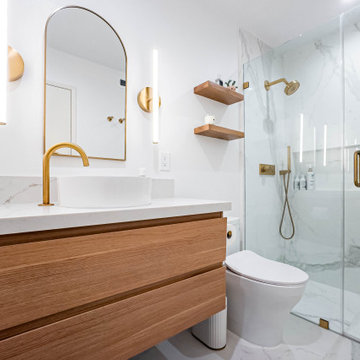
Experience a stunning transformation with our comprehensive interior remodel in Irvine. This project encompasses a complete overhaul, featuring a brand-new kitchen exuding modern elegance, a luxurious bathroom boasting state-of-the-art fixtures, and a beautifully revamped staircase adding both functionality and aesthetic appeal. Our meticulous attention to detail and premium craftsmanship ensure a breathtaking upgrade to your living space, harmonizing style with functionality for an unparalleled home transformation in the heart of Irvine
 RIC design build
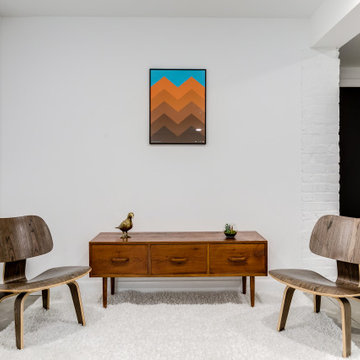
A historic rowhouse needed a major overhaul for modern efficiency and functionality. Opening up the downstairs, adding a half bath, finishing off the basement and modernizing bathrooms in the upstairs of the home made it fit for a 21st century family while keeping its historic charm.

 Maumee Bay Kitchen and Bath
The old kitchen was a cramped "L" shape that did not suite the families needs. This overhaul included opening the kitchen/ formal dining room to the sun porch, moving the old doorway to the dining room from the kitchen, and creating a large island with better traffic flow.
 OC Builders Group
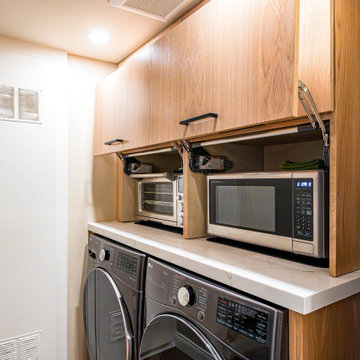
Experience a stunning transformation with our comprehensive interior remodel in Irvine. This project encompasses a complete overhaul, featuring a brand-new kitchen exuding modern elegance, a luxurious bathroom boasting state-of-the-art fixtures, and a beautifully revamped staircase adding both functionality and aesthetic appeal. Our meticulous attention to detail and premium craftsmanship ensure a breathtaking upgrade to your living space, harmonizing style with functionality for an unparalleled home transformation in the heart of Irvine
 OC Builders Group
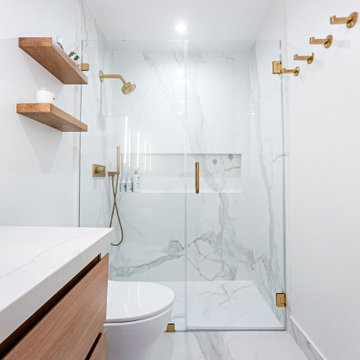
Experience a stunning transformation with our comprehensive interior remodel in Irvine. This project encompasses a complete overhaul, featuring a brand-new kitchen exuding modern elegance, a luxurious bathroom boasting state-of-the-art fixtures, and a beautifully revamped staircase adding both functionality and aesthetic appeal. Our meticulous attention to detail and premium craftsmanship ensure a breathtaking upgrade to your living space, harmonizing style with functionality for an unparalleled home transformation in the heart of Irvine
 Tom Becker Construction
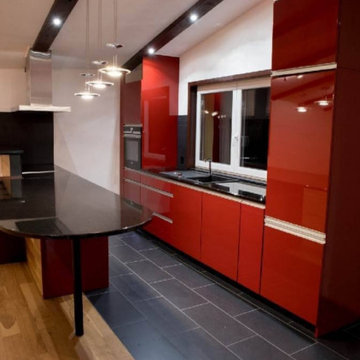
This 970,000 sq. ft. home was built in 1970 in Switzerland and was inspired by the Belgian comic Asterix. The former owner invented a cheese-brushing machine in the basement and expanded the underground space from 300 to 570,000 sq. ft. for his business.
The project consisted of a complete overhaul and conversion into a three-family home.
We installed home automation (i.e. smart home) and used upper-end materials and combine modern cabinetry with the original Swiss farm home style.
 Alair Homes Camrose
This 90's two story home had a complete overhaul. The main floor became a beautiful open concept kitchen, dining room, and living room. The custom cabinetry and quartz countertop give this room a cozy feel. An elegant ensuite and custom cabinetry in the hallway allow for more functionality. What a beautiful home!
245