
Search results for "Overhead beams" in Home Design Ideas

 Cascade West Development
The Aerius - Modern American Craftsman in Ridgefield Washington by Cascade West Development Inc.
Upon opening the 8ft tall door and entering the foyer an immediate display of light, color and energy is presented to us in the form of 13ft coffered ceilings, abundant natural lighting and an ornate glass chandelier. Beckoning across the hall an entrance to the Great Room is beset by the Master Suite, the Den, a central stairway to the Upper Level and a passageway to the 4-bay Garage and Guest Bedroom with attached bath. Advancement to the Great Room reveals massive, built-in vertical storage, a vast area for all manner of social interactions and a bountiful showcase of the forest scenery that allows the natural splendor of the outside in. The sleek corner-kitchen is composed with elevated countertops. These additional 4in create the perfect fit for our larger-than-life homeowner and make stooping and drooping a distant memory. The comfortable kitchen creates no spatial divide and easily transitions to the sun-drenched dining nook, complete with overhead coffered-beam ceiling. This trifecta of function, form and flow accommodates all shapes and sizes and allows any number of events to be hosted here. On the rare occasion more room is needed, the sliding glass doors can be opened allowing an out-pour of activity. Almost doubling the square-footage and extending the Great Room into the arboreous locale is sure to guarantee long nights out under the stars.
Cascade West Facebook: https://goo.gl/MCD2U1
Cascade West Website: https://goo.gl/XHm7Un
These photos, like many of ours, were taken by the good people of ExposioHDR - Portland, Or
Exposio Facebook: https://goo.gl/SpSvyo
Exposio Website: https://goo.gl/Cbm8Ya



 VanderHorn Architects
This bright new kitchen features a painted Nantucket beadboard ceiling, dropped beams, and random width Black walnut floors.
Example of a large classic u-shaped dark wood floor and brown floor kitchen design with a farmhouse sink, recessed-panel cabinets, white cabinets, marble countertops, white backsplash, paneled appliances and an island
Example of a large classic u-shaped dark wood floor and brown floor kitchen design with a farmhouse sink, recessed-panel cabinets, white cabinets, marble countertops, white backsplash, paneled appliances and an island
Find the right local pro for your project

 Backyard Builders
Inspiration for a large timeless backyard concrete paver patio kitchen remodel in New Orleans with a roof extension
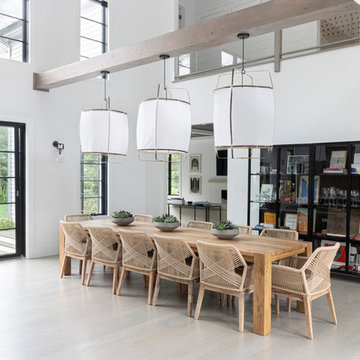
 Chango
A playground by the beach. This light-hearted family of four takes a cool, easy-going approach to their Hamptons home.
Inspiration for a mid-sized coastal dark wood floor and gray floor kitchen/dining room combo remodel in New York with white walls
Inspiration for a mid-sized coastal dark wood floor and gray floor kitchen/dining room combo remodel in New York with white walls

 Ghislaine Viñas Interior Design
Large trendy concrete floor dining room photo in New York with white walls

Example of a mid-sized trendy loft-style dark wood floor living room design in Los Angeles with white walls and a media wall

Sponsored
Sunbury, OH

J.Holderby - Renovations
Franklin County's Leading General Contractors - 2X Best of Houzz!
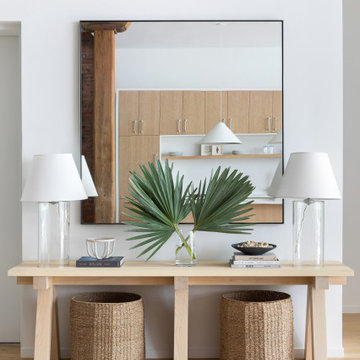 Chango
Light and transitional loft living for a young family in Dumbo, Brooklyn.
Large trendy light wood floor and brown floor foyer photo in New York with white walls
Large trendy light wood floor and brown floor foyer photo in New York with white walls

 MLF Built
Kitchen - contemporary concrete floor kitchen idea in Seattle with an undermount sink, recessed-panel cabinets, light wood cabinets and an island

 Liv Companies LLC Design + Build

View of the vaulted dining room with blue accent wall
Inspiration for a large 1950s galley medium tone wood floor and brown floor great room remodel in Chicago with an undermount sink, flat-panel cabinets, medium tone wood cabinets, quartzite countertops, white backsplash, mosaic tile backsplash, paneled appliances, an island, white countertops and blue walls
Inspiration for a large 1950s galley medium tone wood floor and brown floor great room remodel in Chicago with an undermount sink, flat-panel cabinets, medium tone wood cabinets, quartzite countertops, white backsplash, mosaic tile backsplash, paneled appliances, an island, white countertops and blue walls
 Dan's Overhead Doors & More

Inspiration for a large timeless one-story brick gable roof remodel in Cedar Rapids with a shingle roof
 DeVinci Cast Stone

The Classic -DIY Cast Stone Fireplace Mantel
Classic Modern Cast Stone Fireplace Surrounds made out of lightweight (GFRC) Glass Fiber Reinforced Concrete. Our mantels can be installed indoor or outdoor. Offered in 2 different colors
Builders, interior designers, masons, architects, and homeowners are looking for ways to beautify homes in their spare time as a hobby or to save on cost. DeVinci Cast Stone has met DIY-ers halfway by designing and manufacturing cast stone mantels with superior aesthetics, that can be easily installed at home with minimal experience, and at an affordable cost!
Builders, interior designers, masons, architects, and homeowners are looking for ways to beautify homes in their spare time as a hobby or to save on cost. DeVinci Cast Stone has met DIY-ers halfway by designing and manufacturing cast stone mantels with superior aesthetics, that can be easily installed at home with minimal experience, and at an affordable cost!

Sponsored
Fredericksburg, OH

High Point Cabinets
Columbus' Experienced Custom Cabinet Builder | 4x Best of Houzz Winner

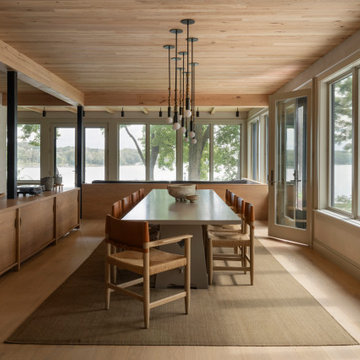
 Manomin Resawn Timbers
This dining and kitchen space in a wabi-sabi lakeside retreat designed by PKA Architecture and Yond Interiors is grounded by antique elm flooring, with antique elm ceiling paneling and box beams carrying the same warm tone overhead. A long dining table with leather and rush-seat chairs sits beneath layered pendant lighting, while a wood-toned kitchen with open shelving and a wood bench divider with black steel columns continue the home's natural, restrained palette. French doors open to a patio and wooded view beyond.
Our antique elm flooring, ceiling paneling, and box beams are milled from barn timbers dating from 1820 to 1880, carrying unique marks such as wormholes, peg holes, and mortise pockets left behind by centuries old woodworking. Because widespread Dutch Elm Disease in the 1970s made new elm nearly impossible to find, reclaimed elm remains one of the only ways to bring its warm, inviting tones into a home. The natural hues of reclaimed elm are bright and comforting, showing tans, light browns, and a subtle tinge of red that gives the wood an almost iridescent shimmer, embodying the wabi-sabi appreciation for natural imperfection and the passage of time.
Whether you are a homebuilder, a home remodeling contractor, a homeowner, or a designer planning a dining space like this, Manomin Resawn Timbers has the antique elm flooring, paneling, and box beams to bring warmth and character to your home. Visit our showroom in Hugo, MN or reach out to us with a call or a message. 15152 Freeland Avenue North, Hugo MN 55038. Mon–Thu 8am–4:30pm, Fri 8am–4pm. 651.464.1771.

 Legacy Post & Beam
Timber frame home with vaulted ceilings and loft overhead
Living room - large rustic open concept medium tone wood floor, brown floor, vaulted ceiling and shiplap wall living room idea with beige walls, a standard fireplace, a stacked stone fireplace and a wall-mounted tv
Living room - large rustic open concept medium tone wood floor, brown floor, vaulted ceiling and shiplap wall living room idea with beige walls, a standard fireplace, a stacked stone fireplace and a wall-mounted tv
 Legacy Post & Beam
Timber frame home with vaulted ceilings and loft overhead
Large mountain style open concept medium tone wood floor, brown floor, vaulted ceiling and shiplap wall living room photo with beige walls, a standard fireplace, a stacked stone fireplace and a wall-mounted tv
Large mountain style open concept medium tone wood floor, brown floor, vaulted ceiling and shiplap wall living room photo with beige walls, a standard fireplace, a stacked stone fireplace and a wall-mounted tv

Sponsored
Columbus, OH

Hope Restoration & General Contracting
Columbus Design-Build, Kitchen & Bath Remodeling, Historic Renovations
 Legacy Post & Beam
Timber frame home with vaulted ceilings and loft overhead
Example of a large mountain style open concept medium tone wood floor, brown floor, vaulted ceiling and shiplap wall living room design with beige walls, a standard fireplace, a stacked stone fireplace and a wall-mounted tv
Example of a large mountain style open concept medium tone wood floor, brown floor, vaulted ceiling and shiplap wall living room design with beige walls, a standard fireplace, a stacked stone fireplace and a wall-mounted tv

 Design Matters
The new flooring throughout is DuChateau Villandry with added creamy white wall and warm wood ceiling beams overhead, creates a modern rustic elegance with the most stunning views of the hillside summit.
 Boren Construction
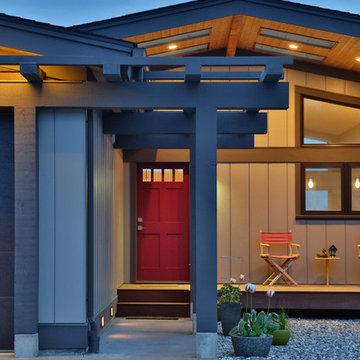
Mid-sized mid-century modern beige one-story wood exterior home photo in Seattle with a hip roof
13