
Search results for "Overhead beams" in Home Design Ideas
 GRW Construction Corporation
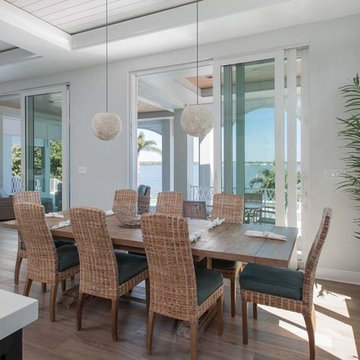
Great room - mid-sized coastal medium tone wood floor and brown floor great room idea in Tampa with white walls and no fireplace

 Earth Art Landscape
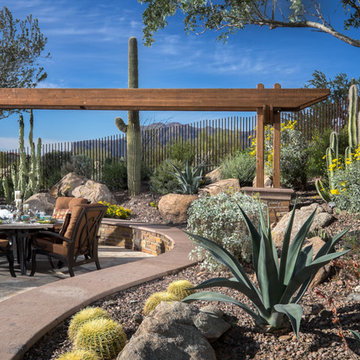
The overhead beam structure, brings the architecture into the desert to blur the lines of natural and manmade. The structure has concealed downlighting for the table and BBQ areas. Desert plantings for color, form and textures mingled with boulders from the site.
Find the right local pro for your project
 Great Floors
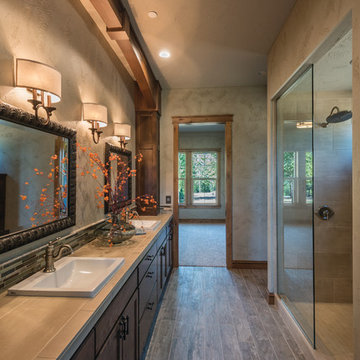
Example of a large trendy master beige tile and stone tile dark wood floor and brown floor alcove shower design in Seattle with recessed-panel cabinets, dark wood cabinets, a two-piece toilet, beige walls, a drop-in sink, laminate countertops and beige countertops
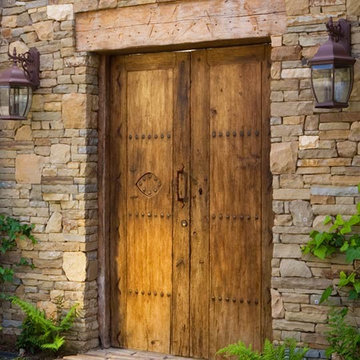
 Casa Mexicana Imports
antique doors from Mexico
Example of a southwest exterior home design in Los Angeles
Example of a southwest exterior home design in Los Angeles
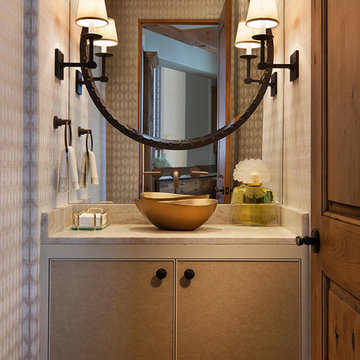
 Donna Livingston Design
Dramatic settings make this home renovation in Colorado’s Rocky Mountains a stellar project in every way. Rooms were transformed through the clever use of scale, light and furnishings.
All the furniture for this project was custom-made in Los Angeles and shipped all at once creating a turnkey project. Floors and wood trim were refinished in the living/dining room and new window coverings give the appearance of the windows being larger in scale simply by removing the overhead beams to give a more spacious effect overall.
Also, a custom sectional designed by Donna Livingston Design, is upholstered with Rose Tarlow fabric and is trimmed with a dark blue leather cord welt by Samuel & Son. The end result – lots of good vibes and good energy.


Sponsored
Columbus, OH

Structural Remodeling
Franklin County's Heavy Timber Specialists | Best of Houzz 2020!
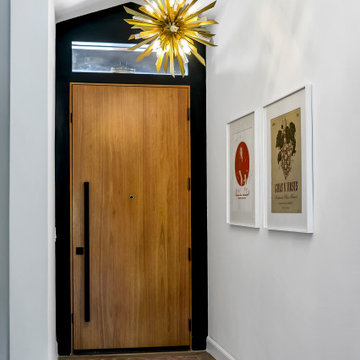
 Design Matters
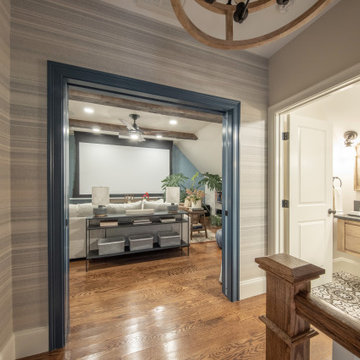
Entry way with mid century elements including light fixture and door. Overhead beam warms the space and gives interest.
Entryway - contemporary entryway idea in San Francisco
Entryway - contemporary entryway idea in San Francisco

 McMahon Design Group
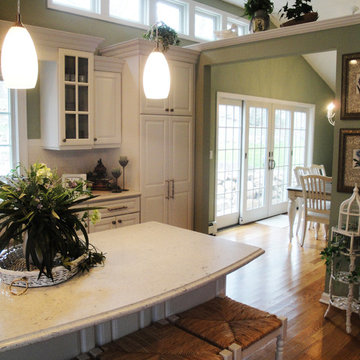
Walls were strategically placed to provide a division of space, but also but maintained openness between the new Living Room, Kitchen, and Dining Room. We recommended the ceiling over the existing addition be removed to create a more open space. This allowed us the opportunity to add transom windows across the upper back wall of the Kitchen and Dining Room for natural light. Regarding the Dining Room we suggested adding two double French doors to the back wall offering more natural light as well as a view of the forested back yard. The existing floors would be replaced with oak floors. The old addition would be transformed into the Kitchen and the adjoining Dining Room, separated by two columns with partial walls and an overhead beam.



 Richard Bubnowski Design LLC
Covered Porch
Inspiration for a large coastal front yard cable railing staircase remodel in New York with decking and a roof extension
Inspiration for a large coastal front yard cable railing staircase remodel in New York with decking and a roof extension

Sponsored
Columbus, OH

Wannemacher Interiors
Customized Award-Winning Interior Design Solutions in Franklin Cnty OH
 Patio Warehouse Inc.
Patio Warehouse Inc.
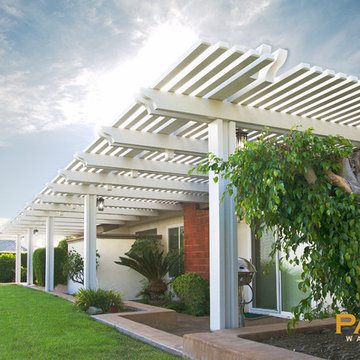
Inspiration for a timeless backyard concrete paver patio remodel in Orange County with a pergola
Inspiration for a timeless backyard concrete paver patio remodel in Orange County with a pergola
 Skogman Homes
Living room space

Example of a trendy open concept living room design in Cedar Rapids with a shiplap fireplace and white walls
Example of a trendy open concept living room design in Cedar Rapids with a shiplap fireplace and white walls
 A.J. McCullough Carpentry
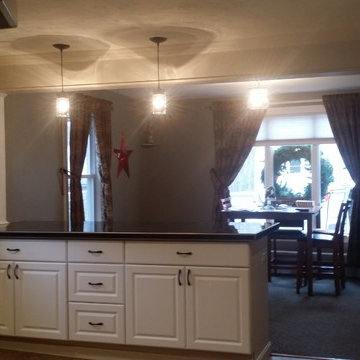
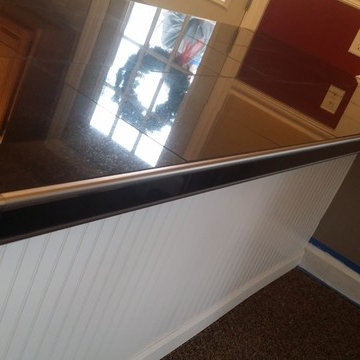
Removed existing wall, created a unique breakfast bar with overhead beam, special molding. Breakfast bar topped with black granite tiles, and schluter system tile edging.

Sponsored
Columbus, OH
Wannemacher Interiors
Customized Award-Winning Interior Design Solutions in Franklin Cnty OH
 A.J. McCullough Carpentry
Removed existing wall, created a unique breakfast bar with overhead beam, special molding. Breakfast bar topped with black granite tiles, and schluter system tile edging.

 James Lambiasi Architect

Living Dining Room. The low overhead beam very typical in Japanese apartment buildings became incorporated into the design through bookshelf design.
photo: Naoomi Kurozumi
27