
Search results for "Overhead beams" in Home Design Ideas


 CHC Design-Build
CHC Creative Remodeling
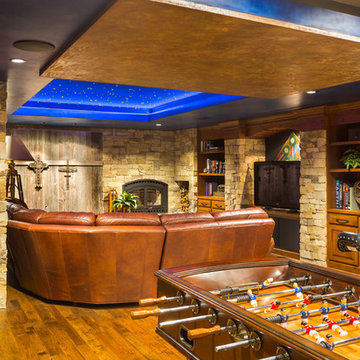
Mountain style underground yellow floor and dark wood floor family room photo in Kansas City with a standard fireplace and a stone fireplace
Mountain style underground yellow floor and dark wood floor family room photo in Kansas City with a standard fireplace and a stone fireplace
 Riverstone Imaging
Ryan Moffat
www.riverstoneimaging.com
RobertsonSimmons Architects http://www.rsarchitects.ca/
Find the right local pro for your project

 Sarah Phipps Design
Joseph Eastburn Photography
Inspiration for a small timeless one-story exterior home remodel
Inspiration for a small timeless one-story exterior home remodel

Example of a beach style medium tone wood floor living room design in Miami with white walls, a standard fireplace and a wall-mounted tv
 Pulliam Custom Homes

Example of a farmhouse master gray tile and white tile cement tile floor and gray floor freestanding bathtub design in Austin with shaker cabinets, black cabinets, gray walls, an undermount sink and a hinged shower door
 Cl-oth Interiors

Example of a mid-sized urban beige floor home gym design in New York with beige walls


 Lydia Uzzell Interior Design

Kitchen - transitional galley dark wood floor kitchen idea with a farmhouse sink, shaker cabinets, white cabinets, wood countertops, gray backsplash and two islands
 Carpenter & MacNeille
Michael J. Lee Photography

Mid-sized cottage light wood floor and beige floor kitchen/dining room combo photo in Boston with white walls, a standard fireplace and a stone fireplace
Mid-sized cottage light wood floor and beige floor kitchen/dining room combo photo in Boston with white walls, a standard fireplace and a stone fireplace

 Highland Builders LLC
The large angled garage, double entry door, bay window and arches are the welcoming visuals to this exposed ranch. Exterior thin veneer stone, the James Hardie Timberbark siding and the Weather Wood shingles accented by the medium bronze metal roof and white trim windows are an eye appealing color combination. Impressive double transom entry door with overhead timbers and side by side double pillars.
(Ryan Hainey)
 La Casa Builders Inc.
Dino Tonn Photography

Large mountain style master carpeted bedroom photo in Phoenix with beige walls, a corner fireplace and a plaster fireplace
Large mountain style master carpeted bedroom photo in Phoenix with beige walls, a corner fireplace and a plaster fireplace

 SHM Architects
Photography: Nathan Schroder
Single front door - mediterranean single front door idea in Dallas with a pergola
Single front door - mediterranean single front door idea in Dallas with a pergola
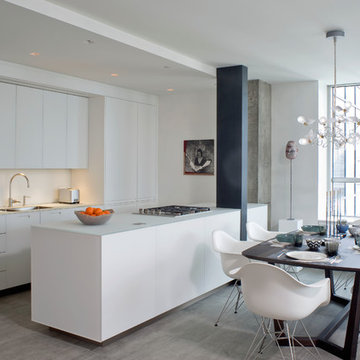
 Mullman Seidman Architects
Art Collector's Pied-à-terre
John M. Hall Photography
Eat-in kitchen - small contemporary porcelain tile eat-in kitchen idea in New York
Eat-in kitchen - small contemporary porcelain tile eat-in kitchen idea in New York



 Kimberley Kay Interiors
This Croft House Sectional sofa was the stunning piece that this area was built around
Family room - large mediterranean open concept slate floor and brown floor family room idea in Phoenix with brown walls, a standard fireplace, a concrete fireplace and a wall-mounted tv
Family room - large mediterranean open concept slate floor and brown floor family room idea in Phoenix with brown walls, a standard fireplace, a concrete fireplace and a wall-mounted tv

 Structerra, Inc.
Tahoe Real Estate Photography
Freestanding bathtub - large rustic master white tile and subway tile marble floor freestanding bathtub idea in San Francisco with an undermount sink, beaded inset cabinets, white cabinets, soapstone countertops and gray walls
Freestanding bathtub - large rustic master white tile and subway tile marble floor freestanding bathtub idea in San Francisco with an undermount sink, beaded inset cabinets, white cabinets, soapstone countertops and gray walls

 Bankston May Associates
Inspiration for a large country open concept light wood floor and beige floor living room remodel in Houston with a stone fireplace, white walls and a standard fireplace

 DeLeers Construction, Inc.
This 3200 square foot home features a maintenance free exterior of LP Smartside, corrugated aluminum roofing, and native prairie landscaping. The design of the structure is intended to mimic the architectural lines of classic farm buildings. The outdoor living areas are as important to this home as the interior spaces; covered and exposed porches, field stone patios and an enclosed screen porch all offer expansive views of the surrounding meadow and tree line.
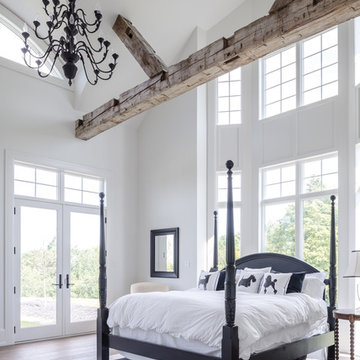
The home’s interior combines rustic timbers and soaring spaces which would have traditionally been reserved for the barn and outbuildings, with classic finishes customarily found in the family homestead. Walls of windows and cathedral ceilings invite the outdoors in. Locally sourced reclaimed posts and beams, wide plank white oak flooring and a Door County fieldstone fireplace juxtapose with classic white cabinetry and millwork, tongue and groove wainscoting and a color palate of softened paint hues, tiles and fabrics to create a completely unique Door County homestead.
Mitch Wise Design, Inc.
Richard Steinberger Photography


 Vincent Longo Custom Builders
Willet Photography
Example of a mid-sized transitional backyard stone patio kitchen design in Atlanta with a roof extension
Example of a mid-sized transitional backyard stone patio kitchen design in Atlanta with a roof extension

30