
Search results for "Overhead beams" in Home Design Ideas
 User

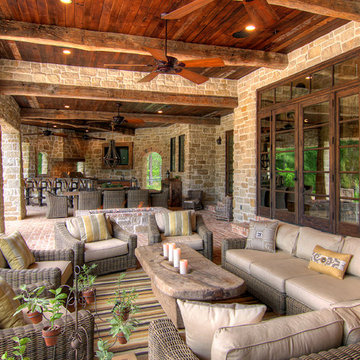
UserCantilevered cypress deck floor with floating concrete steps on this pavilion deck. Brandon Pass architect
Sitework Studios
Large 1950s concrete front porch idea with a pergola
Large 1950s concrete front porch idea with a pergola

 Arrow. Land + Structures

Gardens, Swimming Pool, Pergola Lounge, Outdoor Kitchen and Entire Property Designed and Constructed by Arrow. ---Marco Romani, RLA. Landscape Architect
Find the right local pro for your project
 JBMP Architecture and Interior Design
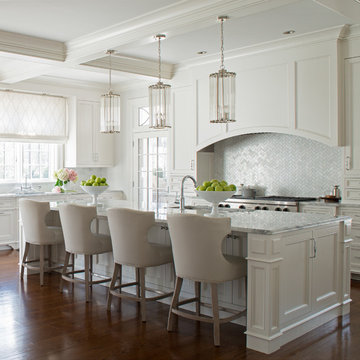
Example of a classic medium tone wood floor kitchen design in New York with recessed-panel cabinets, white cabinets, gray backsplash, stainless steel appliances and an island
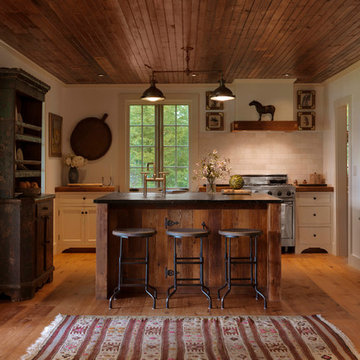
 MB architecture + design
Susan Teare Photography
Mid-sized mountain style u-shaped medium tone wood floor kitchen photo in Burlington with shaker cabinets, white cabinets, wood countertops, white backsplash, stone tile backsplash, stainless steel appliances and an island
Mid-sized mountain style u-shaped medium tone wood floor kitchen photo in Burlington with shaker cabinets, white cabinets, wood countertops, white backsplash, stone tile backsplash, stainless steel appliances and an island
 Barrow Building Group
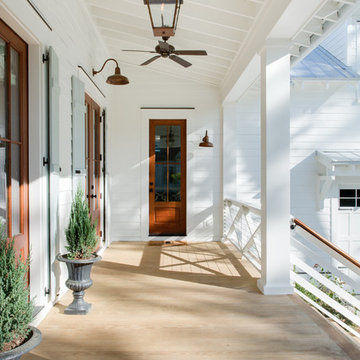
Inspiration for a mid-sized timeless front porch remodel in Charleston with decking and a roof extension
 Designscapes Colorado Inc.

A grand wooden gate introduces the series of arrival sequences to be taken in along the private drive to the main ranch grounds.
This is an example of a farmhouse privacy and full sun front yard stone fence driveway in Denver for summer.
This is an example of a farmhouse privacy and full sun front yard stone fence driveway in Denver for summer.

Sponsored
Fredericksburg, OH

High Point Cabinets
Columbus' Experienced Custom Cabinet Builder | 4x Best of Houzz Winner

 Cambria

Architectural Design: Hicks Design Studio, Design and Decor: Sarah Baeumler, Laura Fowler, Builder: Baeumler Quality Construction
Inspiration for a large contemporary light wood floor and beige floor kitchen/dining room combo remodel in Minneapolis with white walls and no fireplace
Inspiration for a large contemporary light wood floor and beige floor kitchen/dining room combo remodel in Minneapolis with white walls and no fireplace
 CCASA Architects
Mark Weeks

Open concept kitchen - mid-sized contemporary single-wall concrete floor and white floor open concept kitchen idea in London with an integrated sink, flat-panel cabinets, light wood cabinets, white backsplash, ceramic backsplash, black appliances and an island
Open concept kitchen - mid-sized contemporary single-wall concrete floor and white floor open concept kitchen idea in London with an integrated sink, flat-panel cabinets, light wood cabinets, white backsplash, ceramic backsplash, black appliances and an island



 Robert Hidey Architects
Christopher Mayer
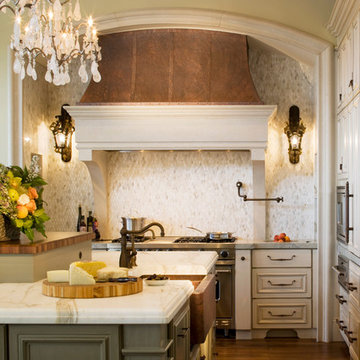

Example of a tuscan backyard patio design in Orange County with a gazebo
Example of a tuscan backyard patio design in Orange County with a gazebo


 barisof interior design
Evan Parker, digital home show
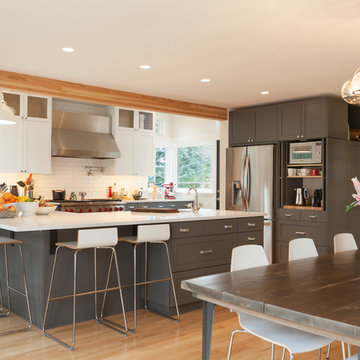
Eat-in kitchen - transitional eat-in kitchen idea in Seattle
Eat-in kitchen - transitional eat-in kitchen idea in Seattle

 DESIGN GUILD HOMES
Example of a classic dark wood floor dining room design in Seattle with brown walls

 ZEN Associates, Inc.
Nat Rea Photography
Transitional backyard concrete paver patio container garden photo in Boston with a pergola
Transitional backyard concrete paver patio container garden photo in Boston with a pergola
 ID Studio Interiors

Large cottage open concept medium tone wood floor and brown floor living room photo with gray walls, a standard fireplace, a metal fireplace and a wall-mounted tv



 Sharon Kory Interiors
Large trendy foyer photo in Detroit with a medium wood front door and beige walls

 Fishcamp Custom LLC.
The distressed painted cabinets work to compliment the Tabarka Studio tiles not only in a seemless color scheme but also with the "new but old" rustic style. This kitchen is made complete by the copper overhead hood and steel crown moulding.
 Nordby Design, Architecture & Interiors LLC
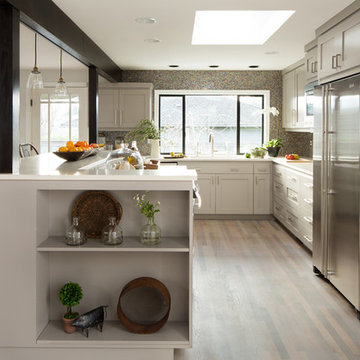
This "Not so Big House" has a lot of heart and a lot of light. It underwent a major transition both in functionality and looks. Out with dark and drab and in with pretty and fresh. Photo Credits - David Papazian Photography
32