
Search results for "Overlay door" in Home Design Ideas

 Terri Brien Interiors
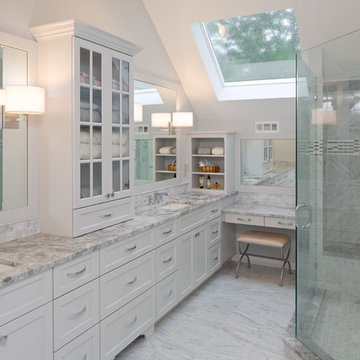
Complete bathroom remodel. this project was taken down to the studs. Custom design vanity with spa tower which incorporates a styling tools drawer, shallow makeup drawers and plenty of functional storage. To reduce waster space under the sink we made the cabinet below more shallow in order to have a drawer below which will optimize usable storage space.

 Highmark Builders
Professionally Staged by Ambience at Home
http://ambiance-athome.com/
Professionally Photographed by SpaceCrafting
http://spacecrafting.com
 Blue Lotus Designs
Large transitional master gray tile and porcelain tile porcelain tile and gray floor corner shower photo in New York with an undermount sink, shaker cabinets, white cabinets, marble countertops, white walls and a hinged shower door
Find the right local pro for your project
 BuyCabinetDirect
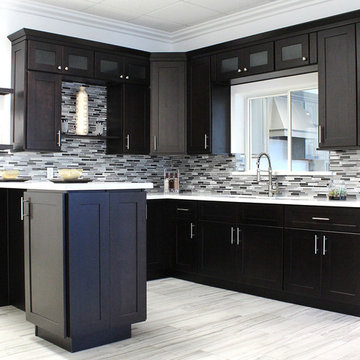
The ebony stain over an Maple wood creates a feeling of modern rich character for your kitchen, the heart of your home.New Shaker Espresso Collection has a transitional style for those who prefer a simplistic door with a dark, rich stain. This cabinetry line will suit those with many decorating styles-from elegant to casual very popular and a great value. The full overlay door is constructed of hard Maple wood with a recessed center panel. The door uses the mortise and tendon construction. PRODUCT DETAILS All Wood Maple Fully Overlay Shaker Style with Solid wood door frame with high-density enginerred wood Resessed Raised Panel Dovetailed 3/4" Solid Wood Drawer with Soft-Closing Under Mount Drawer Guides 3/4" Plywood Edge Front Banded Shelves Matching Interior Open Fame Doors For Display Cabinets Optional Soft-Closing Door Upgrade
 Pine Street Carpenters & The Kitchen Studio

Kitchen - large kitchen idea in Philadelphia with flat-panel cabinets, light wood cabinets and soapstone countertops
 Realty Restoration, LLC
Christopher Davison, AIA

Inspiration for a mid-sized modern galley light wood floor eat-in kitchen remodel in Austin with an undermount sink, flat-panel cabinets, gray cabinets, soapstone countertops, multicolored backsplash, mosaic tile backsplash, stainless steel appliances and an island
Inspiration for a mid-sized modern galley light wood floor eat-in kitchen remodel in Austin with an undermount sink, flat-panel cabinets, gray cabinets, soapstone countertops, multicolored backsplash, mosaic tile backsplash, stainless steel appliances and an island
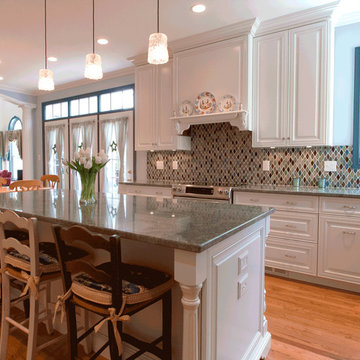
 Cameo Kitchens, Inc.
Kelly Keul Duer, Merima Hopkins
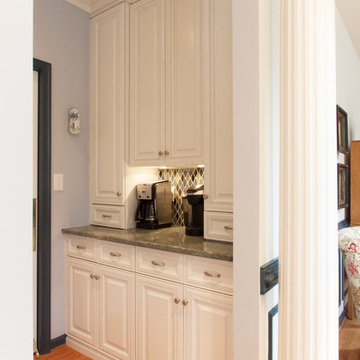
Kitchen - contemporary kitchen idea in DC Metro with white cabinets, granite countertops, multicolored backsplash, stainless steel appliances and blue walls
Kitchen - contemporary kitchen idea in DC Metro with white cabinets, granite countertops, multicolored backsplash, stainless steel appliances and blue walls


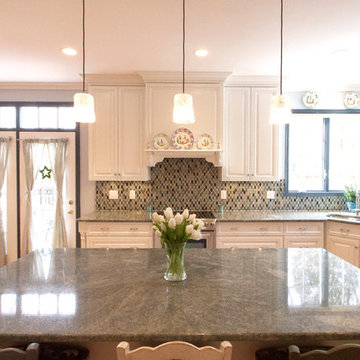 Cameo Kitchens, Inc.
Kelly Keul Duer, Merima Hopkins
Example of a large eclectic light wood floor kitchen design in DC Metro with an undermount sink, raised-panel cabinets, white cabinets, granite countertops, multicolored backsplash, stainless steel appliances and blue walls
Example of a large eclectic light wood floor kitchen design in DC Metro with an undermount sink, raised-panel cabinets, white cabinets, granite countertops, multicolored backsplash, stainless steel appliances and blue walls

 Hicklin Garage Doors Des Moines
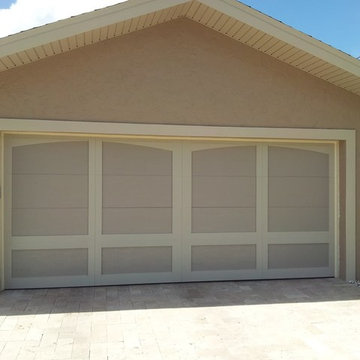
Garaga - Eastman E-13, Claystone door and Desert Sand overlays, 4 lite Panoramic windows
Inspiration for a mid-sized timeless attached two-car garage remodel in Cedar Rapids
Inspiration for a mid-sized timeless attached two-car garage remodel in Cedar Rapids

 Trotter Overhead Door Garage + Home
Trotter Overhead Door Garage and Home of Edmond and the Oklahoma City area is a full service garage door company locally owned and operated by Jesse and Tina Trotter. We offer Garage Doors, Glass Garage Doors & Garage Door Repairs.
 Cameo Kitchens, Inc.
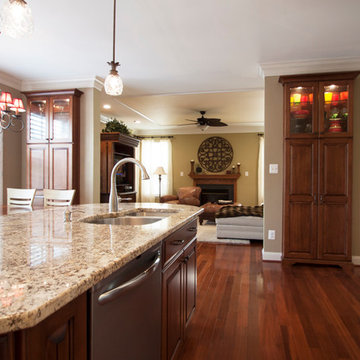
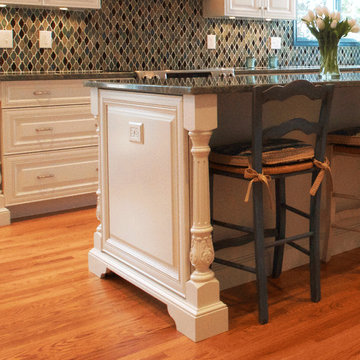
Features: Two Cabinet Colors; Double Panel Doors; Custom Wood Hood; Tall Cabinet with Double Entry; Tall Cabinets with Glass Shelves and Clear Seedy Spectrum Glass Doors Above; Island with Seating for Four and Beadboard; Wall Cabinet with Microwave, Split Doors, and Open Shelves; Furniture Toe Kicks Type “G”
Kitchen Perimeter: Honey Brook Custom Cabinets in Maple Wood with Seapearl Paint & Glaze; Voyager Full Overlay Door Style with C-2 Lip
Island and Bookcase Cabinets: Honey Brook Custom Cabinets in Cherry Wood with a Foxfire Stain and a Black Glaze; Voyager Full Overlay Door Style with C-2 Lip
Countertops: 3cm Ice Brown Granite with Double Pencil Round Edge
Photographs by Kelly Keul Duer


Sponsored
Sunbury, OH

J.Holderby - Renovations
Franklin County's Leading General Contractors - 2X Best of Houzz!
 Garage and Gate Service Pros
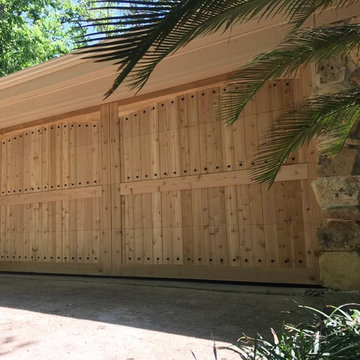
Custom 16x7 Wood Overlay Garage Door
Inspiration for a large timeless attached two-car garage remodel in Houston
Inspiration for a large timeless attached two-car garage remodel in Houston

 Richmond Hill Design + Build
We’ve carefully crafted every inch of this home to bring you something never before seen in this area! Modern front sidewalk and landscape design leads to the architectural stone and cedar front elevation, featuring a contemporary exterior light package, black commercial 9’ window package and 8 foot Art Deco, mahogany door. Additional features found throughout include a two-story foyer that showcases the horizontal metal railings of the oak staircase, powder room with a floating sink and wall-mounted gold faucet and great room with a 10’ ceiling, modern, linear fireplace and 18’ floating hearth, kitchen with extra-thick, double quartz island, full-overlay cabinets with 4 upper horizontal glass-front cabinets, premium Electrolux appliances with convection microwave and 6-burner gas range, a beverage center with floating upper shelves and wine fridge, first-floor owner’s suite with washer/dryer hookup, en-suite with glass, luxury shower, rain can and body sprays, LED back lit mirrors, transom windows, 16’ x 18’ loft, 2nd floor laundry, tankless water heater and uber-modern chandeliers and decorative lighting. Rear yard is fenced and has a storage shed.
 Memory Builders
TK Images

Transitional medium tone wood floor and brown floor family room photo in Houston with white walls, a standard fireplace, a brick fireplace and a wall-mounted tv
Transitional medium tone wood floor and brown floor family room photo in Houston with white walls, a standard fireplace, a brick fireplace and a wall-mounted tv


 Plano Overhead Garage Door
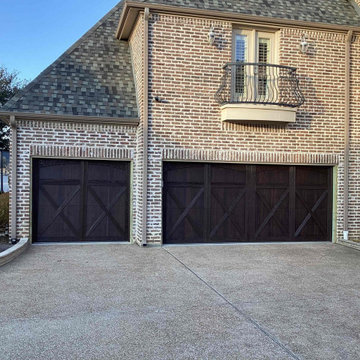
Looking for the look of wood doors, but not ready to commit to the maintenance of it? Try the CHI Shoreline Accents Overlay door! This model is in the Walnut Accent Woodtone color to give it a realistic look, with no staining or sealing necessary! Ready for an upgrade? Call us today for your free on-site estimate with one of our Certified Service Professionals! You can reach us at (972)-422-1695 or PlanoOverhead.com/contact-us/
 Plano Overhead Garage Door
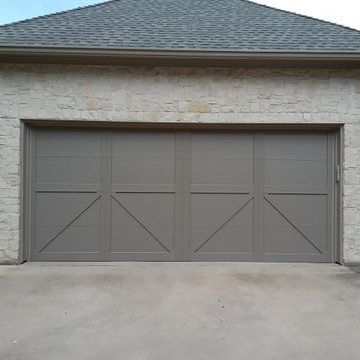
Today's showcase is for a new CHI Shoreline Overlay Door! With this model, you will get all of the look and style of a wooden door, without the upkeep that comes with wooden doors. This customer had wooden doors that were starting to sag, and no amount of fixing could get it back in shape. This door was the solution! It has a durable, maintenance-free steel exterior with poly accent battens that are laminated to the steel with high performance adhesives. Ready for an upgrade? Contact us today for your free on-site estimate, or visit us here in the showroom! You can reach us at (972)-422-1695 or PlanoOverhead.com/contact-us/
 MacLaren Kitchen and Bath
Design, Fabrication, Install & Photography By MacLaren Kitchen and Bath
Designer: Mary Skurecki
Wet Bar: Mouser/Centra Cabinetry with full overlay, Reno door/drawer style with Carbide paint. Caesarstone Pebble Quartz Countertops with eased edge detail (By MacLaren).
TV Area: Mouser/Centra Cabinetry with full overlay, Orleans door style with Carbide paint. Shelving, drawers, and wood top to match the cabinetry with custom crown and base moulding.
Guest Room/Bath: Mouser/Centra Cabinetry with flush inset, Reno Style doors with Maple wood in Bedrock Stain. Custom vanity base in Full Overlay, Reno Style Drawer in Matching Maple with Bedrock Stain. Vanity Countertop is Everest Quartzite.
Bench Area: Mouser/Centra Cabinetry with flush inset, Reno Style doors/drawers with Carbide paint. Custom wood top to match base moulding and benches.

Toy Storage Area: Mouser/Centra Cabinetry with full overlay, Reno door style with Carbide paint. Open drawer storage with roll-out trays and custom floating shelves and base moulding.
10