
Search results for "Overlay door" in Home Design Ideas

 Concepts The Cabinet Shop
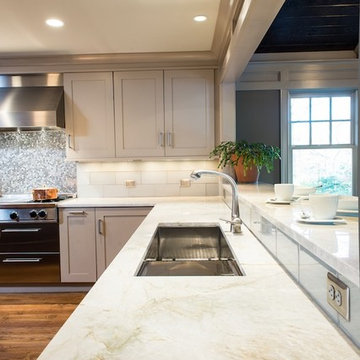

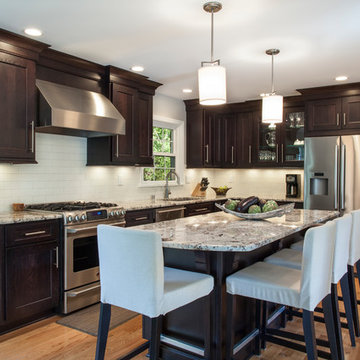
Kitchen: Custom Amish Cabinetry, flush inset, shaker door style with small bevel inside edge. On the perimeter it is Maple, Antique White. On the island it is Maple, Dark Walnut finish. Countertops are Grantie. The color is called Giello Ornamental Light. Master Bath: Amish Custom Cabinets, shaker door style with small bevel inside edge. Vanity top is Granite called White Persia. Half Bath: Amish Cabinetry, shaker door style, with a custom paint color. Vanity top is Granite. Laundry Room: KraftMaid Cabinets, door style is called Lyndale, standard overlay with Grayloft Paint Finish. Countertop color is Color Quartz, Starlight. Bath 2: KraftMaid Cabinets, the door style is called Northbrook Thermofoil with a cream finish. The vanity top is Granite. Bath 3: KraftMaid Cabinets, door style is called Lyndale, standard overlay with Grayloft Paint finsih. Vanity top is Granite

 Ariel Bleich Design
Example of a transitional u-shaped medium tone wood floor, brown floor and exposed beam open concept kitchen design in Austin with a farmhouse sink, shaker cabinets, white cabinets, quartz countertops, gray backsplash, stainless steel appliances, an island and white countertops
Find the right local pro for your project
 Westwind Woodworkers Inc.
Michael's Photography

Kitchen pantry - mid-sized modern l-shaped dark wood floor kitchen pantry idea in Minneapolis with an undermount sink, flat-panel cabinets, beige cabinets, granite countertops, white backsplash, stainless steel appliances, an island and subway tile backsplash
Kitchen pantry - mid-sized modern l-shaped dark wood floor kitchen pantry idea in Minneapolis with an undermount sink, flat-panel cabinets, beige cabinets, granite countertops, white backsplash, stainless steel appliances, an island and subway tile backsplash
 Jones Pierce Studios

Family room open to the kitchen and back porch with rustic finished fireplace.
Transitional dark wood floor living room photo in Atlanta with white walls, a standard fireplace and no tv
Transitional dark wood floor living room photo in Atlanta with white walls, a standard fireplace and no tv
 Bath & Kitchen Company
Shiloh Oak Espresso
Full Overlay Door
Transitional kitchen photo in Kansas City
Transitional kitchen photo in Kansas City
 Katie Rosenfeld Design
This ocean-front shingled Gambrel style house is home to a young family with little kids who lead an active, outdoor lifestyle. My goal was to create a bespoke, colorful and eclectic interior that looked sophisticated and fresh, but that was tough enough to withstand salt, sand and wet kids galore. The palette of coral and blue is an obvious choice, but we tried to translate it into a less expected, slightly updated way, hence the front door! Liberal use of indoor-outdoor fabrics created a seamless appearance while preserving the utility needed for this full time seaside residence.
photo: Michael J Lee Photography

Sponsored
Fredericksburg, OH

High Point Cabinets
Columbus' Experienced Custom Cabinet Builder | 4x Best of Houzz Winner
 NJW Renovations Unlimited
Karli Moore Photography
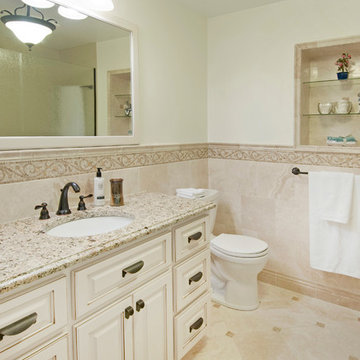
Example of a mid-sized classic 3/4 beige tile travertine floor alcove shower design in Columbus with an undermount sink, raised-panel cabinets, beige cabinets, granite countertops, a two-piece toilet and beige walls
Example of a mid-sized classic 3/4 beige tile travertine floor alcove shower design in Columbus with an undermount sink, raised-panel cabinets, beige cabinets, granite countertops, a two-piece toilet and beige walls
 TKS Design Group
Free ebook, CREATING THE IDEAL KITCHEN
Download now → http://bit.ly/idealkitchen
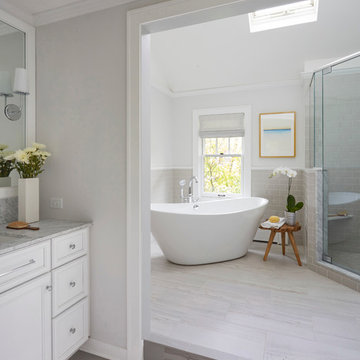
After having remodeled their kitchen, and two other baths in the home, the master bathroom was the last on the list of rooms to update for this couple. The existing bath had a small sink area with his and hers sinks and then a pocket door into the main bath which housed the tub, shower and commode. The main problem was the outdated look of the space, which was rather dark and dreary, and the giant unused whirlpool tub which took up more than its fair share of the footprint.
To brighten the space, we used a pallet of soft gray porcelain tile on the floor and ceramic subway tiles on the walls. Carrera marble and nickel plumbing brighten the room and help amplify the sunlight streaming in through the existing skylight and vaulted ceiling.
We first placed the new freestanding tub on an angle near the window so that users can take advantage of the view and light while soaking in the tub. A new, much larger shower takes up the other corner and delivers some symmetry to the room and is now a luxurious, useable and comfortable size. The commode was relocated to the right of the new shower, so it is visually tucked away. The existing opening between the sink area and the main area was widened and the door removed so that the homeowners can enjoy the light from the larger room while using the sinks each morning.
A step up into the tub/shower area provides additional interest and was a happy accident and solution required to accommodate running the plumbing through the existing floor joists. Because the existing room felt quite contemporary with the vaulted ceiling, we added a run of crown molding around the top and a chair rail to the top of the tile to provide some traditional touches to the room. We think this space is lovely, relaxing and serene and are so honored to have been chosen by these wonderful homeowners to help provide them with a relaxing master bath sanctuary!
Designer: Susan Klimala
Assistant Designer: Keri Rogers
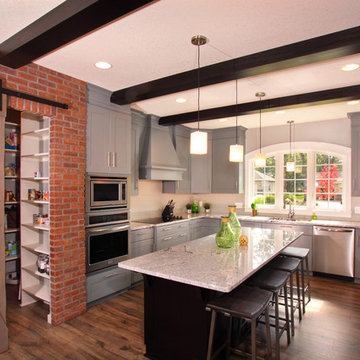 Westwind Woodworkers Inc.
Michael's Photography
Inspiration for a large modern u-shaped medium tone wood floor open concept kitchen remodel in Minneapolis with an undermount sink, flat-panel cabinets, gray cabinets, granite countertops, white backsplash, ceramic backsplash, stainless steel appliances and an island
Inspiration for a large modern u-shaped medium tone wood floor open concept kitchen remodel in Minneapolis with an undermount sink, flat-panel cabinets, gray cabinets, granite countertops, white backsplash, ceramic backsplash, stainless steel appliances and an island

 AJ Garage Door & Services
Steel carriage house garage doors with vinyl overlay and 16 lite square top grill top window.
Example of a classic shed design in New York
Example of a classic shed design in New York
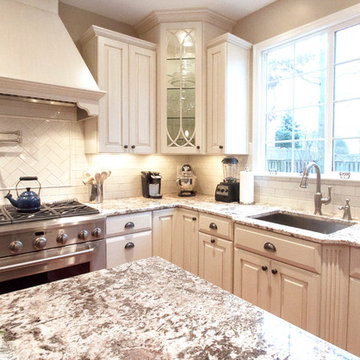
 Cameo Kitchens, Inc.
Project Features:
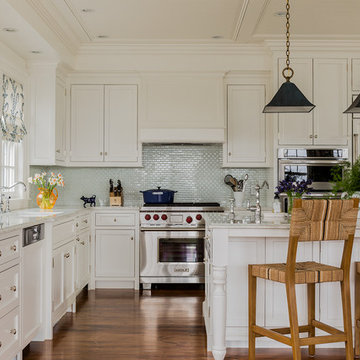
Two Cabinet Colors; Custom Wood Hood with Arched Bottom Rail; Art for Everyday Turned Posts # B-1; Furniture Toe Kicks Type “C”; Corner Storage Unit; Drawer with Removable Front-to-Back Dividers; Desk Area; Custom Corkboards on Backs of Desk Area Doors; Wood Mullion and Seedy Spectrum Glass Doors; Custom Island with Seating for Five; Varied Height Cabinetry.
Photographs by Kelly Keul Duer
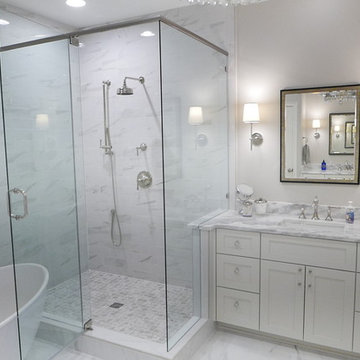
 Before and After Builders, Inc.
Mayfair 4" x 12" Volakas Grigio subway shower wall tile! Frameless glass shower door and panels! Marble countertop, Shaker style full overlay cabinet door and drawers, sconces, undermount sink, 8" polished nickel faucet, and framed mirror.

Sponsored
Columbus, OH

Hope Restoration & General Contracting
Columbus Design-Build, Kitchen & Bath Remodeling, Historic Renovations
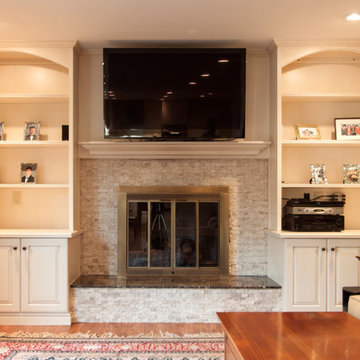 Cameo Kitchens, Inc.
Kelly Keul Duer
Example of a classic medium tone wood floor family room design in DC Metro with a standard fireplace
Example of a classic medium tone wood floor family room design in DC Metro with a standard fireplace
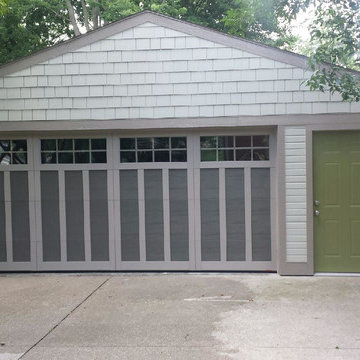
 Hicklin Garage Doors Des Moines
Garaga - Eastman E-13, Moka Brown door and Claystone overlays, 4 lite Panoramic windows
Garage - mid-sized farmhouse detached two-car garage idea in Cedar Rapids
Garage - mid-sized farmhouse detached two-car garage idea in Cedar Rapids
 GMI Design Group
This dark, dreary kitchen was large, but not being used well. The family of 7 had outgrown the limited storage and experienced traffic bottlenecks when in the kitchen together. A bright, cheerful and more functional kitchen was desired, as well as a new pantry space.
We gutted the kitchen and closed off the landing through the door to the garage to create a new pantry. A frosted glass pocket door eliminates door swing issues. In the pantry, a small access door opens to the garage so groceries can be loaded easily. Grey wood-look tile was laid everywhere.
We replaced the small window and added a 6’x4’ window, instantly adding tons of natural light. A modern motorized sheer roller shade helps control early morning glare. Three free-floating shelves are to the right of the window for favorite décor and collectables.
White, ceiling-height cabinets surround the room. The full-overlay doors keep the look seamless. Double dishwashers, double ovens and a double refrigerator are essentials for this busy, large family. An induction cooktop was chosen for energy efficiency, child safety, and reliability in cooking. An appliance garage and a mixer lift house the much-used small appliances.
An ice maker and beverage center were added to the side wall cabinet bank. The microwave and TV are hidden but have easy access.
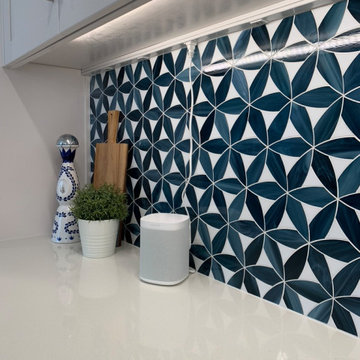
The inspiration for the room was an exclusive glass mosaic tile. The large island is a glossy classic blue. White quartz countertops feature small flecks of silver. Plus, the stainless metal accent was even added to the toe kick!
Upper cabinet, under-cabinet and pendant ambient lighting, all on dimmers, was added and every light (even ceiling lights) is LED for energy efficiency.
White-on-white modern counter stools are easy to clean. Plus, throughout the room, strategically placed USB outlets give tidy charging options.
 NJW Renovations Unlimited
Karli Moore Photography
Inspiration for a mid-sized craftsman ceramic tile mudroom remodel in Columbus with beige walls and a medium wood front door
Inspiration for a mid-sized craftsman ceramic tile mudroom remodel in Columbus with beige walls and a medium wood front door

Sponsored
Sunbury, OH

J.Holderby - Renovations
Franklin County's Leading General Contractors - 2X Best of Houzz!
 NJW Renovations Unlimited
Karli Moore Photography
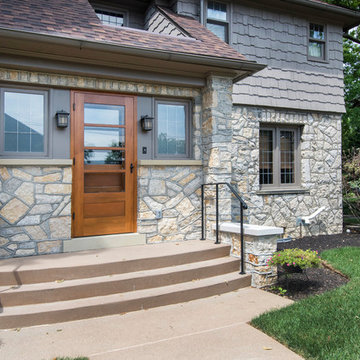
Example of a mid-sized arts and crafts ceramic tile mudroom design in Columbus with beige walls and a medium wood front door
Example of a mid-sized arts and crafts ceramic tile mudroom design in Columbus with beige walls and a medium wood front door
 NJW Renovations Unlimited
Karli Moore Photography

Inspiration for a mid-sized craftsman ceramic tile mudroom remodel in Columbus with beige walls and a medium wood front door
Inspiration for a mid-sized craftsman ceramic tile mudroom remodel in Columbus with beige walls and a medium wood front door
 NJW Renovations Unlimited
Karli Moore Photography
Mid-sized arts and crafts ceramic tile mudroom photo in Columbus with beige walls and a medium wood front door
Mid-sized arts and crafts ceramic tile mudroom photo in Columbus with beige walls and a medium wood front door
33