
Search results for "Overlay" in Home Design Ideas

 Pure Grit
This is a concrete overlay in a small studio in Eatonton Ga
Cottage chic concrete floor and brown floor living room photo in Atlanta
Cottage chic concrete floor and brown floor living room photo in Atlanta

 Robinwood Kitchens
Andrew Pitzer
Example of a mid-sized classic u-shaped light wood floor eat-in kitchen design in New York with an undermount sink, raised-panel cabinets, white cabinets, quartz countertops, beige backsplash, subway tile backsplash, stainless steel appliances and a peninsula
Example of a mid-sized classic u-shaped light wood floor eat-in kitchen design in New York with an undermount sink, raised-panel cabinets, white cabinets, quartz countertops, beige backsplash, subway tile backsplash, stainless steel appliances and a peninsula

 Windows Etc.,Inc
Sheer Overlay over Pleated Silk Panel, tassel trim at bottom.
Inspiration for a timeless dining room remodel in Chicago
Inspiration for a timeless dining room remodel in Chicago
Find the right local pro for your project


 Concrete Solutions
Stained concrete floor hand painted
Inspiration for a modern family room remodel in Orange County
Inspiration for a modern family room remodel in Orange County

 Cameo Homes Inc.
Park City Showcase of Homes 2013 by Utah Home Builder, Cameo Homes Inc., in Tuhaye, Park City, Utah. www.cameohomesinc.com
Mountain style kitchen photo in Salt Lake City with an undermount sink, recessed-panel cabinets, dark wood cabinets, multicolored backsplash and paneled appliances
Mountain style kitchen photo in Salt Lake City with an undermount sink, recessed-panel cabinets, dark wood cabinets, multicolored backsplash and paneled appliances





 WALLETT'S FLOORING
Refinished Wood Overlay Stairs
Staircase - transitional wooden l-shaped staircase idea with painted risers
Staircase - transitional wooden l-shaped staircase idea with painted risers

 Chelsea Evans Design
Capture.Create Photography
Mid-sized transitional u-shaped porcelain tile eat-in kitchen photo in San Francisco with a farmhouse sink, flat-panel cabinets, dark wood cabinets, granite countertops, white backsplash, glass tile backsplash, stainless steel appliances and an island
Mid-sized transitional u-shaped porcelain tile eat-in kitchen photo in San Francisco with a farmhouse sink, flat-panel cabinets, dark wood cabinets, granite countertops, white backsplash, glass tile backsplash, stainless steel appliances and an island

 Guarco Construction Company, Inc.
750 foot driveway in Bloomfield Connecticut. Overlay and resurfaced.
Inspiration for a huge timeless exterior home remodel in Bridgeport
Inspiration for a huge timeless exterior home remodel in Bridgeport


 mackmiller design+build
The raised panel, French blue cabinets are finished with a dark brown glazing. These are full overlay doors and drawers, constructed with high precision to maintain a 1/8” gap between every side of a door and drawer.
r
PHOTO CREDIT: John Ray

 Normandy Remodeling
Bright pops of color and unique lighting continue from the kitchen into the dining area. Black high gloss full overlay cabinets also provide a minimalist look and add extra storage.

 JWH Design and Cabinetry LLC
A walk-in pantry with pocket door found a perfect spot in this newly created corner.
Kitchen - large contemporary u-shaped light wood floor kitchen idea in New York with an undermount sink, flat-panel cabinets, white cabinets, quartz countertops, white backsplash, subway tile backsplash, stainless steel appliances, an island and gray countertops
Kitchen - large contemporary u-shaped light wood floor kitchen idea in New York with an undermount sink, flat-panel cabinets, white cabinets, quartz countertops, white backsplash, subway tile backsplash, stainless steel appliances, an island and gray countertops

 Inde Kitchen Remodelers
Mid-sized transitional galley ceramic tile dedicated laundry room photo in New York with recessed-panel cabinets, white cabinets, laminate countertops, beige walls and a side-by-side washer/dryer

 Concrete Designs Enterprises
Decorative Concrete Overlay with Antique treatment; Concrete Designs Enterprises, LLC
Example of a mid-sized mountain style patio design in Louisville
Example of a mid-sized mountain style patio design in Louisville

 Faux Illusions LLC
Close up of concrete overlay over red glossy ceramic tiles.
Living room - contemporary living room idea in Denver
Living room - contemporary living room idea in Denver
 faizafatima
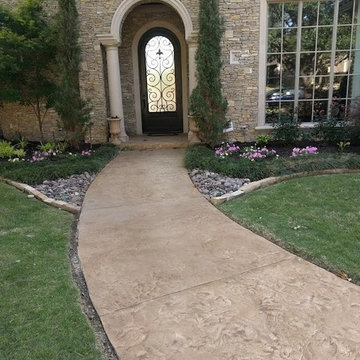
1. Removed Existing Overlay from Lead Walk (Approx 309sqft)
2. Removed Sealer and Color from Driveway. Expand Existing Driveway by 5 feet Remove section of driveway approach Expanded Approach by 5 feet (Approx 1,044 sqft)
3. Apply Stamped Concrete Overlay on Lead walkway, New and Existing Concrete Driveway (Approx 1,269 sqft)
4. Removed Sealer and Color from Pool Deck (Approx 2,878 sqft)
5. Applied Stamped Concrete Overlay on Pool Deck (Approx 2,878 sqft)
6. Removed and Replaced Deck-o-Seal around Pool Deck (Approx 208 sqft)......Salvatici's

 Power Concrete Construction & Design Center
Large transitional beige two-story stone house exterior idea in Cedar Rapids with a clipped gable roof


190