
Search results for "Overlay" in Home Design Ideas


 Amanda Armstrong Sava
Example of a small transitional porcelain tile mudroom design in San Francisco with beige walls

 LA Concrete Works
a poor cement slab was transformed into a polished stained look with a modified cement overlay
Example of a minimalist concrete floor dining room design in Los Angeles
Example of a minimalist concrete floor dining room design in Los Angeles
Find the right local pro for your project
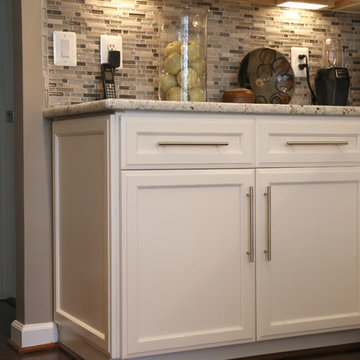
 Pro Refinish
Builder grade, standard overlay, oak cabinets refaced with full overlay, painted maple doors.

 Paper Moon Painting
This gorgeous kitchen features a double range, marble counters and backsplash, brass fixtures, plus these freshly-painted cabinets in Sherwin Williams' "Amazing Gray". Design by Hilary Conrey of Courtney & Co. (Plus this is one of the prettiest islands we've ever seen!)
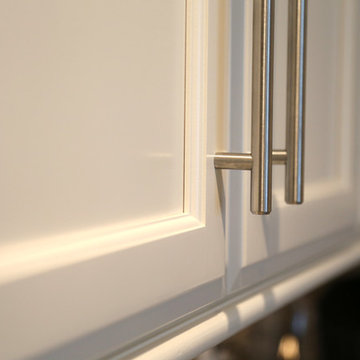 Pro Refinish
Builder grade, standard overlay, oak cabinets refaced with full overlay, painted maple doors.
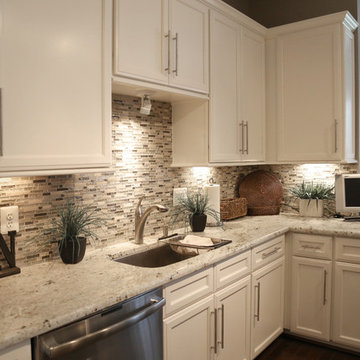 Pro Refinish
Builder grade, standard overlay, oak cabinets refaced with full overlay, painted maple doors.


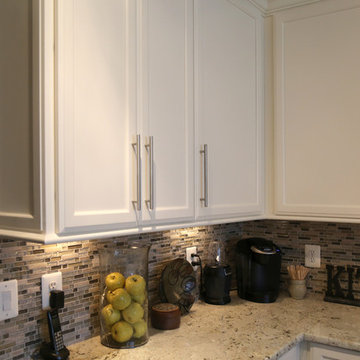 Pro Refinish
Builder grade, standard overlay, oak cabinets refaced with full overlay, painted maple doors.

 Foxcraft Cabinets
Quartzite counter with gray painted cabinetry.
Eat-in kitchen - large modern galley ceramic tile and gray floor eat-in kitchen idea in Philadelphia with an undermount sink, flat-panel cabinets, gray cabinets, quartzite countertops, gray backsplash, ceramic backsplash, stainless steel appliances and no island
Eat-in kitchen - large modern galley ceramic tile and gray floor eat-in kitchen idea in Philadelphia with an undermount sink, flat-panel cabinets, gray cabinets, quartzite countertops, gray backsplash, ceramic backsplash, stainless steel appliances and no island

 LuxeMark Company
30" panels enable the homeowner to use a standard depth fridge without feeling like it is sticking out into the room. The open display area above draws the eye away from the appliances on this wall.

 Normandy Remodeling
This modern kitchen design features a mixture of black and white high gloss overlay cabinetry with blue accents throughout to add drama and interest to the minimalist space. This open concept galley kitchen is able to act as an ideal space for entertainment. For more on Normandy Designer Chris Ebert, click here: http://www.normandyremodeling.com/designers/christopher-ebert/

 Standard Kitchen & Bath
Julie Connell - Connell Photography
Example of a mid-sized trendy l-shaped light wood floor open concept kitchen design with an undermount sink, flat-panel cabinets, medium tone wood cabinets, quartz countertops, multicolored backsplash, mosaic tile backsplash, stainless steel appliances and an island
Example of a mid-sized trendy l-shaped light wood floor open concept kitchen design with an undermount sink, flat-panel cabinets, medium tone wood cabinets, quartz countertops, multicolored backsplash, mosaic tile backsplash, stainless steel appliances and an island

 Geneva Cabinet
www.GenevaCabinet.com -
This kitchen designed by Joyce A. Zuelke features Plato Woodwork, Inc. cabinetry with the Coventry raised panel full overlay door. The perimeter has a painted finish in Sunlight with a heavy brushed brown glaze. The generous island is done in Country Walnut and shows off a beautiful Grothouse wood countertop.
#PlatoWoodwork Cabinetry
Bella Tile and Stone - Lake Geneva Backsplash,
S. Photography/ Shanna Wolf Photography
Lowell Custom Homes Builder

 North Jersey Bomanite
Patio container garden - stamped concrete patio container garden idea in New York with a roof extension

 CustomCrete, Inc.
Large mountain style backyard concrete patio kitchen photo in St Louis with a roof extension
 Foxcraft Cabinets
Stainless steel appliances framed with painted gray cabinetry.
Example of a large minimalist galley ceramic tile and gray floor eat-in kitchen design in Philadelphia with an undermount sink, flat-panel cabinets, gray cabinets, quartzite countertops, gray backsplash, ceramic backsplash, stainless steel appliances and no island
Example of a large minimalist galley ceramic tile and gray floor eat-in kitchen design in Philadelphia with an undermount sink, flat-panel cabinets, gray cabinets, quartzite countertops, gray backsplash, ceramic backsplash, stainless steel appliances and no island

 MacLaren Kitchen and Bath
Design, Fabrication, Install & Photography By MacLaren Kitchen and Bath
Designer: Mary Skurecki
Wet Bar: Mouser/Centra Cabinetry with full overlay, Reno door/drawer style with Carbide paint. Caesarstone Pebble Quartz Countertops with eased edge detail (By MacLaren).
TV Area: Mouser/Centra Cabinetry with full overlay, Orleans door style with Carbide paint. Shelving, drawers, and wood top to match the cabinetry with custom crown and base moulding.
Guest Room/Bath: Mouser/Centra Cabinetry with flush inset, Reno Style doors with Maple wood in Bedrock Stain. Custom vanity base in Full Overlay, Reno Style Drawer in Matching Maple with Bedrock Stain. Vanity Countertop is Everest Quartzite.
Bench Area: Mouser/Centra Cabinetry with flush inset, Reno Style doors/drawers with Carbide paint. Custom wood top to match base moulding and benches.
Toy Storage Area: Mouser/Centra Cabinetry with full overlay, Reno door style with Carbide paint. Open drawer storage with roll-out trays and custom floating shelves and base moulding.

 Brandon Architects, Inc.
Ryan Garvin
Example of a trendy galley brown floor enclosed kitchen design in Orange County with an undermount sink, flat-panel cabinets, light wood cabinets, stainless steel appliances and no island
Example of a trendy galley brown floor enclosed kitchen design in Orange County with an undermount sink, flat-panel cabinets, light wood cabinets, stainless steel appliances and no island


186