
Search results for "Overlay" in Home Design Ideas

 REEF Cape Cod's Home Builder
Inspiration for a mid-sized coastal master marble tile marble floor double shower remodel in Boston with beaded inset cabinets, white cabinets, white walls, an undermount sink and quartz countertops

 Gina Sims Designs
Cati Teague Photography
Inspiration for a small eclectic ceramic tile sunroom remodel in Atlanta with a standard ceiling
Inspiration for a small eclectic ceramic tile sunroom remodel in Atlanta with a standard ceiling


Find the right local pro for your project

 CustomCrete, Inc.
Inspiration for a mid-sized rustic backyard concrete paver and custom-shaped natural pool remodel in St Louis

 Everingham Design
Mid-sized trendy single-wall ceramic tile and white floor eat-in kitchen photo in Columbus with an undermount sink, recessed-panel cabinets, gray cabinets, quartz countertops, white backsplash, stone tile backsplash, stainless steel appliances and white countertops

 Power Concrete Construction & Design Center
Inspiration for a large transitional backyard concrete paver and rectangular lap water slide remodel in Cedar Rapids

 Tuscan Hills Cabinetry
Example of a large transitional l-shaped brown floor, vinyl floor and shiplap ceiling kitchen pantry design in New York with shaker cabinets, black cabinets, gray backsplash, marble backsplash, stainless steel appliances, a drop-in sink, marble countertops, an island and white countertops



 OVKO Art & Design
Large Experimental Abstract Art
Piece Titled: "Out of Line"
In a chic contemporary loft space with dark grey concrete walls is a large unique, abstract artwork titled, "Out of Line". The artwork is alive with fluid yet chaotic black lines that seem to be in motion. Blends and blurs of deep turquoise, vibrant orange, and seductive purple are mixed thought the piece.
You might imagine this feeling as a 'clean messiness', or a ' luxe grunge style'. It's a eye-catching creative atmosphere for the multicultural urbanite.
Art is mounted to an elegant, matte acrylic glass. Art arrives ready to hang.
Similar styles are available at www.ryanovsienko.com
Sizes available: 48x32, 60x40, 72x48
Quantity Available: Only one total
International Shipping


 Beacon Rock Custom Builders
Inspiration for a mediterranean l-shaped ceramic tile kitchen remodel in Phoenix with an undermount sink, raised-panel cabinets, dark wood cabinets, granite countertops, beige backsplash, stone tile backsplash, stainless steel appliances and an island

 Standard Kitchen & Bath
Julie Connell - Connell Photography
Mid-sized trendy l-shaped light wood floor open concept kitchen photo with an undermount sink, flat-panel cabinets, medium tone wood cabinets, quartz countertops, multicolored backsplash, mosaic tile backsplash, stainless steel appliances and an island
Mid-sized trendy l-shaped light wood floor open concept kitchen photo with an undermount sink, flat-panel cabinets, medium tone wood cabinets, quartz countertops, multicolored backsplash, mosaic tile backsplash, stainless steel appliances and an island


 Caves Kitchens
Inspiration for a mid-sized modern l-shaped medium tone wood floor eat-in kitchen remodel in New York with an undermount sink, recessed-panel cabinets, dark wood cabinets, quartz countertops, multicolored backsplash, matchstick tile backsplash, black appliances and an island

 Power Concrete Construction & Design Center
Water slide - large transitional backyard concrete paver and rectangular lap water slide idea in Cedar Rapids
 Greenfield Cabinetry
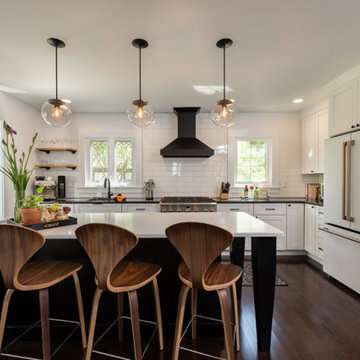
Perimeter: Framed Modern Overlay, Leighton A, Paint Grade, Chalk
Island: Framed Modern Overlay, Leighton A, Paint Grade, Black
Example of a minimalist kitchen design in New York
Example of a minimalist kitchen design in New York
 C.H.I. Overhead Doors
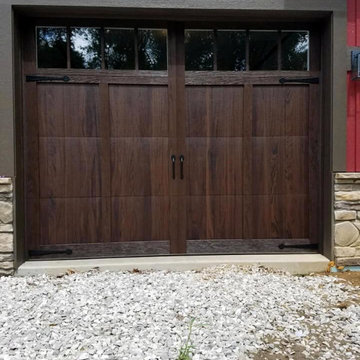
The classic appearance and texture of real wood overlay doors without recurring maintenance.
Check out one of the FIRST Shoreline installations by Evansville Garage Doors

 Custom Surface Solutions
 (www.css-tile.com) - Owner Craig Thompson (512) 430-1215. This project shows the remodel of a small 1950's vintage home master bathroom. 8"" x 18" Calcutta gold marble tile was used on the shower walls and floor wall base and ceramic gray penny tile on the floor. Shower includes curbless pan / floor, dual shower boxes, frameless glass slider, trough duel fixture sink and chrome fixtures.

 Cary Bernstein Architect
Cesar Rubio Photography
Inspiration for a mid-sized contemporary gray floor front door remodel in San Francisco with gray walls
Inspiration for a mid-sized contemporary gray floor front door remodel in San Francisco with gray walls

 CARBO Landscape Architecture
Stone slabs with grass gaps extend the porch area into the landscape and facilitate water percolation within paved areas. Photo Credit :Kathryn Gaiennie
188