
Search results for "Overlay" in Home Design Ideas
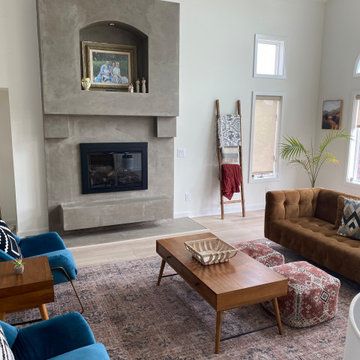
 Dancer Concrete Design
A concrete overlay was placed on this living room fireplace, refreshing the space.
Example of a mid-sized trendy enclosed light wood floor, beige floor and vaulted ceiling living room design with white walls, a standard fireplace, a concrete fireplace and no tv
Example of a mid-sized trendy enclosed light wood floor, beige floor and vaulted ceiling living room design with white walls, a standard fireplace, a concrete fireplace and no tv

 A Well Dressed Home
Vanity with tile wall
Inspiration for a timeless master white tile and gray tile white floor bathroom remodel in Dallas with beaded inset cabinets, blue cabinets, white walls and a vessel sink
Inspiration for a timeless master white tile and gray tile white floor bathroom remodel in Dallas with beaded inset cabinets, blue cabinets, white walls and a vessel sink

 Concrete Craft of Knoxville
We were able to grind off the previous paint coating and resurface over the existing concrete with our reclaimed timber wood stamp. Project completed in Maryville Tennessee in 2020.
Find the right local pro for your project


 Standard Tile
Chris Veith
Inspiration for a transitional u-shaped medium tone wood floor and brown floor kitchen remodel in New York with a farmhouse sink, shaker cabinets, gray cabinets, white backsplash, subway tile backsplash, stainless steel appliances, an island and white countertops
Inspiration for a transitional u-shaped medium tone wood floor and brown floor kitchen remodel in New York with a farmhouse sink, shaker cabinets, gray cabinets, white backsplash, subway tile backsplash, stainless steel appliances, an island and white countertops


 Door Works, Inc.
CHI Fiberglass Overlay Carriage House 5535A 10X8
Inspiration for a contemporary garage remodel in New York
Inspiration for a contemporary garage remodel in New York



 Caves Kitchens
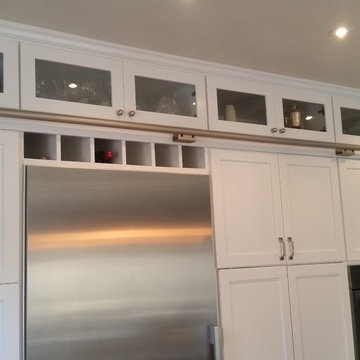
This kitchen design draws warmth from the colors of the wood floor and counter top and the homeowners had dark light fixtures and chose black knobs and handles to contrast the white.
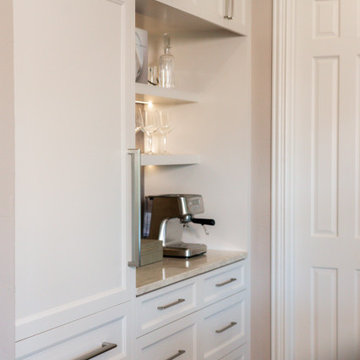
 Kerfside Custom Cabinets
Floating shelves paired with deep custom drawers balance open and closed storage. This kitchen is complete with paneled fridge and freezer for a seamless look.

 California Concrete Overlay Inc.
Photo of a mid-sized transitional partial sun front yard concrete paver garden path in San Francisco.
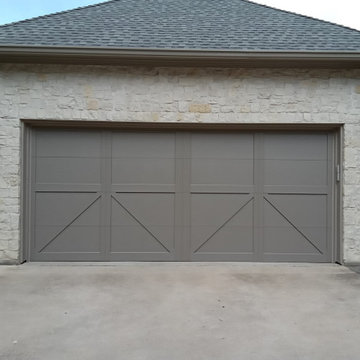
 Plano Overhead Garage Door
Today's showcase is for a new CHI Shoreline Overlay Door! With this model, you will get all of the look and style of a wooden door, without the upkeep that comes with wooden doors. This customer had wooden doors that were starting to sag, and no amount of fixing could get it back in shape. This door was the solution! It has a durable, maintenance-free steel exterior with poly accent battens that are laminated to the steel with high performance adhesives. Ready for an upgrade? Contact us today for your free on-site estimate, or visit us here in the showroom! You can reach us at (972)-422-1695 or PlanoOverhead.com/contact-us/

 Plaistow Cabinet
Shiloh Cabinetry, Soft White Paint, Framed Full Overlay
Kitchen - modern medium tone wood floor kitchen idea in Manchester with an undermount sink, recessed-panel cabinets, white cabinets, paneled appliances and no island
Kitchen - modern medium tone wood floor kitchen idea in Manchester with an undermount sink, recessed-panel cabinets, white cabinets, paneled appliances and no island
 Plaistow Cabinet
Shiloh Cabinetry, Soft White Paint, Framed Full Overlay
Kitchen - modern medium tone wood floor kitchen idea in Manchester with an undermount sink, raised-panel cabinets, white cabinets, paneled appliances and no island
Kitchen - modern medium tone wood floor kitchen idea in Manchester with an undermount sink, raised-panel cabinets, white cabinets, paneled appliances and no island

 Wichman Landscape & Construction
Quartz Paver overlay done on the roof of a garage to seal and protect the roof support structure below. Water drains off up against the wall via flush floor drains that run along the length of the long wall.

 DUCHATEAU Floors
DuChateau Floors. French oak hardwood floors. Atelier Series Driftwood Natural.
Minimalist open concept kitchen photo in Melbourne with flat-panel cabinets, white cabinets, marble countertops and mirror backsplash
Minimalist open concept kitchen photo in Melbourne with flat-panel cabinets, white cabinets, marble countertops and mirror backsplash
 California Concrete Overlay Inc.
Example of a mid-sized transitional backyard concrete paver patio design in San Francisco with no cover
 California Concrete Overlay Inc.
This is an example of a mid-sized transitional partial sun front yard concrete paver garden path in San Francisco.

 Frenchs Cabinet Gallery llc
Koch Classic Cabinetry
Prairie door style, Full Overlay
5pc drawer fronts
Ivory & Charcoal Blue paint
Example of a transitional l-shaped dark wood floor and brown floor open concept kitchen design in Nashville with shaker cabinets, white cabinets, multicolored backsplash, stainless steel appliances, an island and white countertops
Example of a transitional l-shaped dark wood floor and brown floor open concept kitchen design in Nashville with shaker cabinets, white cabinets, multicolored backsplash, stainless steel appliances, an island and white countertops
 California Concrete Overlay Inc.
Mid-sized transitional backyard concrete paver patio photo in San Francisco with no cover
41