
Search results for "Overlay" in Home Design Ideas
 Southern Dreamscapes LLC
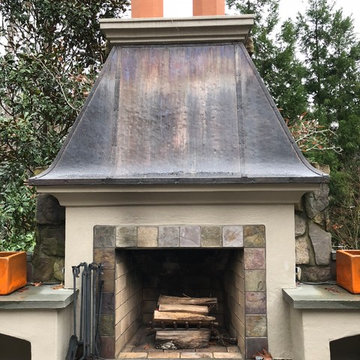
French Quarter style Fireplace with Copper overlay, ornate vents and tile box surround with 3" Bluestone and stucco firewood storage
Small french country courtyard stone patio photo in Atlanta with no cover
Small french country courtyard stone patio photo in Atlanta with no cover

 Taylor Made Cabinets, Leominster MA
Full Overlay Style
Lift Up Door Over Hood
Flush Inset Model Sub Zero Fridge
48" Doors
Angled Lazy Susan Cabinet
Eat-in kitchen - mid-sized transitional l-shaped medium tone wood floor eat-in kitchen idea in Boston with a single-bowl sink, recessed-panel cabinets, white cabinets, granite countertops, beige backsplash, mosaic tile backsplash, paneled appliances and an island
Eat-in kitchen - mid-sized transitional l-shaped medium tone wood floor eat-in kitchen idea in Boston with a single-bowl sink, recessed-panel cabinets, white cabinets, granite countertops, beige backsplash, mosaic tile backsplash, paneled appliances and an island
 National Woodwork
Home design - transitional medium tone wood floor home design idea with shaker cabinets, white cabinets, granite countertops, blue backsplash, glass tile backsplash and stainless steel appliances
Find the right local pro for your project

 Drapery Connection
This elegant window treatment is perfect for this formal traditional Living Room. A lighter weight semi-sheer fabric was used to create these elegant pleated stationary side panels with swag over-lays in the same semi-sheer fabric. Shiny brass drapery rods compliment this design. The draperies were extended to allow maximum light to enter the room.


 User
By Thrive Design Group
Mid-sized transitional 3/4 white tile and ceramic tile marble floor and white floor alcove bathtub photo in Chicago with blue cabinets, a two-piece toilet, white walls, an undermount sink, quartz countertops and recessed-panel cabinets
Mid-sized transitional 3/4 white tile and ceramic tile marble floor and white floor alcove bathtub photo in Chicago with blue cabinets, a two-piece toilet, white walls, an undermount sink, quartz countertops and recessed-panel cabinets

 Life Deck Coating Installations
Residential Interior Floor
Size: 2,500 square feet
Installation: TC Interior
Inspiration for a large modern open concept and formal concrete floor and gray floor living room remodel in San Diego with a standard fireplace, a tile fireplace, beige walls and no tv
Inspiration for a large modern open concept and formal concrete floor and gray floor living room remodel in San Diego with a standard fireplace, a tile fireplace, beige walls and no tv



 Adept General Contracting, Inc.
David Scott Moyer
Inspiration for a contemporary kitchen remodel in Phoenix
Inspiration for a contemporary kitchen remodel in Phoenix


 BRADSHAW DESIGNS LLC
Our Most popular laundry utility room is also one of our favorites too! Front loading washer dryer, storage baskets for laundry detergent, large deep drawers for sorting clothes. Plenty of sunshine and Views of the yard. Functional as well as beautiful! Former attic turned into a fun laundry room!

 Decorative Concrete Resurfacing
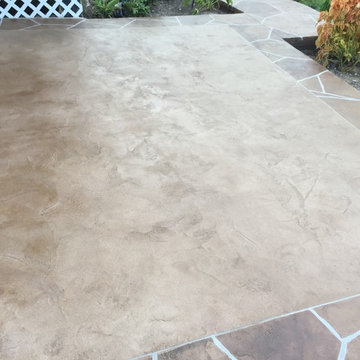
Match your concrete driveway to the beauty of your home. CALL an expert decorative concrete contractor at (636) 256-6733 for more info.
Decorative Concrete Resurfacing
715 Debula Dr
Ballwin, MO 63021
(636) 256-6733
 Drapery Connection
Custom interlined silk draperies grace the turret windows in this very formal conservatory. Swag overlays in matching silk fabric add elegance to the treatment, as well as the tassel fringe. Sheer pleated draperies as an under-treatment offer privacy and light filtering for a soft and elegant atmosphere. The wooden drapery hardware in a specialty metallic finish completes this beautiful and formal design.

 Tony Colangelo Photography
Laundry room - traditional laundry room idea in Vancouver with an undermount sink, recessed-panel cabinets, white cabinets, white walls, a side-by-side washer/dryer and white countertops
Laundry room - traditional laundry room idea in Vancouver with an undermount sink, recessed-panel cabinets, white cabinets, white walls, a side-by-side washer/dryer and white countertops
 User
This is an organic Lime Wash done with a true lime wash product as opposed to a brick mortar or concrete that is often seen on new houses. This product can be applied as a solid coating making the surface completely white, or can be applied and "washed off" in many artistic ways, as seen here. If you hate your brick or just want something unique this is a great option!
Photo credit: Jeff Murrey

 Mariano & Co., LLC
Inspiration for a small transitional 3/4 white tile and subway tile porcelain tile, single-sink and multicolored floor alcove bathtub remodel in Phoenix with shaker cabinets, blue cabinets, gray walls, an undermount sink, quartz countertops, white countertops and a built-in vanity

 Paradise Restored Landscaping & Exterior Design
ambiance lighting, Arbors, cedar fencing, decking, outdoor cookstation, outdoor kitchen, outdoor lighting, outdoor living space, outdoor seating, pergolas,

 DesignArt Studios
Beautiful grand kitchen, with a classy, light and airy feel. Each piece was designed and detailed for the functionality and needs of the family.
Huge transitional u-shaped brown floor, medium tone wood floor and coffered ceiling eat-in kitchen photo in Santa Barbara with white cabinets, white backsplash, stainless steel appliances, an island, white countertops, an undermount sink, raised-panel cabinets, marble countertops and marble backsplash
Huge transitional u-shaped brown floor, medium tone wood floor and coffered ceiling eat-in kitchen photo in Santa Barbara with white cabinets, white backsplash, stainless steel appliances, an island, white countertops, an undermount sink, raised-panel cabinets, marble countertops and marble backsplash

 California Concrete Overlay Inc.
Inspiration for a mid-sized transitional backyard concrete paver patio remodel in San Francisco with a roof extension

 Zielke Homes & Improvement
These happy homeowners chose the Pendleton W door by Showplace Wood Products in Chestnut with Ebony. Also featured here, an international+ overlay. We loved designing this space!
Get in touch with us, Zielke Homes & Improvement: http://www.zielkehomes.com/
Learn more about Showplace: http://www.showplacewood.com/; http://www.houzz.com/pro/showplacefinecabinetry

43