
Search results for "Overlay" in Home Design Ideas

 Thomas Built LLC - Custom Cabinets
Inspiration for a large industrial l-shaped dark wood floor enclosed kitchen remodel in Atlanta with a farmhouse sink, shaker cabinets, gray cabinets, quartzite countertops, white backsplash, subway tile backsplash, stainless steel appliances and an island

 LUX Design | Interior Design Build
This white kitchen is grounded by the dark espresso island. Carrara marble island with wine storage on the side create a beautiful contrast to the white cabinets with the silestone grey countertops and herringbone backsplash tile. This kithchen renovation included the removal of a load bearing wall to open it up and make it feel bright and airy.
 Kerfside Custom Cabinets
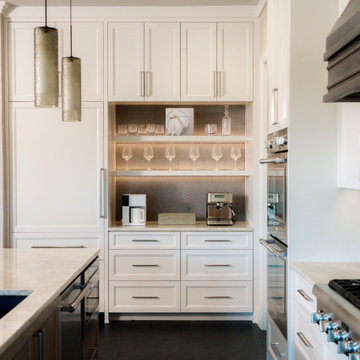
A built-in coffee nook features floating shelves for display and deep drawers below for concealed storage, creating a functional and streamlined daily-use area.
Find the right local pro for your project

 Concrete Craft
Our exclusive, cutting-edge overlay system allows us to create beautiful and durable surfaces for garage floors that aspire to be something more.
Example of an arts and crafts shed design in Atlanta
Example of an arts and crafts shed design in Atlanta

 PKsurroundings
The classic white and gray kitchen offers the chef top of the line appliances, ample work space and serious storage!
photo by Rob Karosis
Collaboration team: CJ Architects; Chinburg Builders and Jon Emond Designs





 California Concrete Overlay Inc.
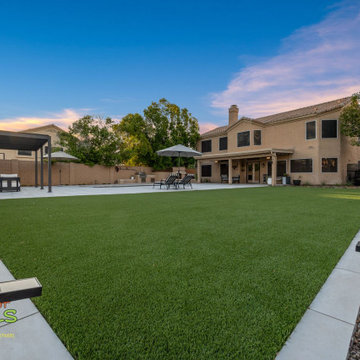
Patio - mid-sized transitional backyard concrete paver patio idea in San Francisco with a roof extension

 Everingham Design
Example of a mid-sized trendy l-shaped dark wood floor and brown floor eat-in kitchen design in Columbus with a farmhouse sink, recessed-panel cabinets, gray cabinets, marble countertops, white backsplash, stone slab backsplash, stainless steel appliances, an island and white countertops

 Seaside Surfaces LLC
This is an example of a mid-sized modern stamped concrete front porch design with a roof extension.
 California Concrete Overlay Inc.
Inspiration for a mid-sized transitional partial sun front yard concrete paver garden path in San Francisco.
 California Concrete Overlay Inc.
Mid-sized transitional backyard concrete paver patio photo in San Francisco with a roof extension

 Drapery Connection
A gentle introduction of color is essential to this dining room’s large picture window. Draperies with Swag Overlays naturally soften the surrounding geometric features. Using a pink and green striped fabric on the draperies, and coordinating light green foliage fabric on swag overlays greatly accentuates this picture window. The addition of pink and green tassel fringe further embellishes these swags, as well as emphasizing their soft curves to the space. These draperies are finished off with a decorative fluted pole, fluted rings, and stunning floral shaped finials. For privacy and sun protection we added a large custom roller shade. Altogether, these window treatments become a focal point to this room.

 Maletz Design
Townhouse renovation in Brooklyn: We redesigned the rear end of the house as an expanded family kitchen with a back door to the deck. We also added a new connection from the entrance hall to the kitchen and fit a small powder room under the stairs. The old windows and doors were replaced with new, larger ones, and the entire kitchen was gutted and refitted with new cabinetry and a banquette dining area. The space was designed to take advantage of the bright southern exposure, with lots of white materials, grounded by the dark base cabinets.
Photos by Maletz Design
 California Concrete Overlay Inc.
Design ideas for a mid-sized transitional partial sun backyard concrete paver garden path in San Francisco.

 Regan Baker Design Inc.
Transitional galley light wood floor open concept kitchen photo in San Francisco with an undermount sink, shaker cabinets, green cabinets, stainless steel appliances, an island and white countertops

 National Woodwork
Example of a transitional medium tone wood floor kitchen design with shaker cabinets, white cabinets, granite countertops, blue backsplash, glass tile backsplash and stainless steel appliances

 Weil Friedman Architects
Every inch is important in small spaces. Custom cabinetry with built in appliances assure that the design flows in a clean uninterrupted way.
Small trendy u-shaped light wood floor and brown floor eat-in kitchen photo in New York with an undermount sink, shaker cabinets, white cabinets, quartz countertops, stainless steel appliances and a peninsula
Small trendy u-shaped light wood floor and brown floor eat-in kitchen photo in New York with an undermount sink, shaker cabinets, white cabinets, quartz countertops, stainless steel appliances and a peninsula
 California Concrete Overlay Inc.
Patio - mid-sized transitional backyard concrete paver patio idea in San Francisco with a roof extension


42