
Search results for "Overload" in Home Design Ideas
 Well Arranged Home
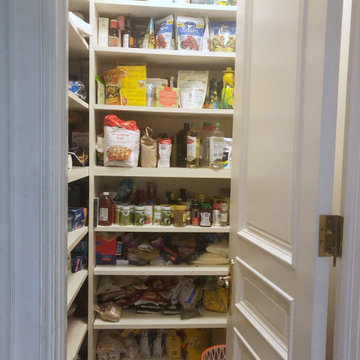
A pantry overloaded with mismatched items, lacking structure and easy access to daily essentials.
Kitchen - kitchen idea in Calgary
Kitchen - kitchen idea in Calgary

 Phipps Home Design
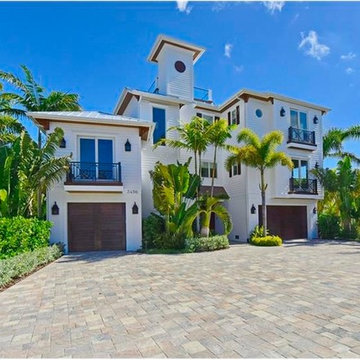
Inspiration for a huge coastal white three-story wood house exterior remodel in Tampa with a hip roof and a metal roof
Find the right local pro for your project
 LEDVANS
How much maintenance does outdoor lighting require? ? ?
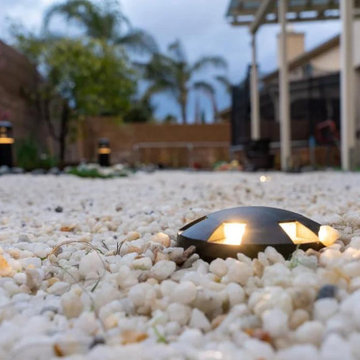
In order to prevent the lamps from overheating, it is necessary to often clean the leaves and debris on the lamps. At the same time, if a bulb burns out, it should be replaced immediately to avoid shortening the life of other bulbs due to voltage overload. For lamps located at high places or difficult to reach, it is best to ask professionals to maintain them.
 SYDfemMellE Design, Remodeling and Construction
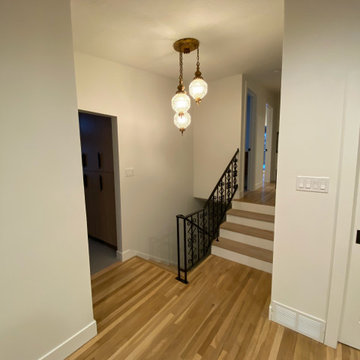
Simplicity goes much further than too much white noise. Pushing design by overloading a space, often dates a home quickly. Simplify=Longevity...
Example of a 1950s entryway design in Salt Lake City
Example of a 1950s entryway design in Salt Lake City
 the Creative Route
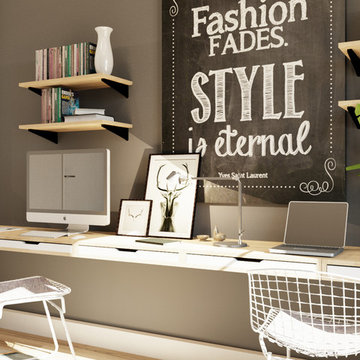
This office space is quite small, thus the goal was to try not to overload it. The initial walls was left the same but changed one wall to in inhabitable space.

 The Adonis Collection
Enhance your design scheme with framed album artwork. Let us help you find what you didn't know you were looking for. Music may be all digital now, but the album artwork of the 20th century is a treasure worth collecting and displaying. At the Adonis Collection, we offer framed vintage vinyl to enhance your decor. This is just a sample of our inventory on Houzz and at adoniscollection.com.
Quality framed in wood with non-glare UV protection glass; choose from black, faux walnut, brushed gold and brushed silver wood frame color options. Record is included but not assessed for condition.
Consider also displaying the reverse or interior (if applicable) album art; we will frame the front artwork unless we believe the reverse to display more attractively. Fine condition, note some cover discoloration, markings and/or wear and tear; these inform the vintage quality of the display.
All frames are of the same dimensions for 12" LP album. We will contact you for your framing selection. Also rectangular "gatefold" framing of interior artwork is available.
Mid-century American works for elegance everyday and sustainable living. Help the planet and reuse a beautiful, collectible piece, from an era when craftsmanship was durable and well-made. You will feel the difference by the touch and weight of it in your hand. Unique decor & gifts, free white-glove wrap, eco-friendly practices.
In a digital world, we are drawn to the tangible. In a disposable world, we are drawn to the sustainable. In an impersonal world, we are drawn to the sentimental. In the new century, we are drawn to the last. In an era of information overload, we are drawn to curating a unique collection of beautiful things that we hope will delight you.
 Boca do Lobo
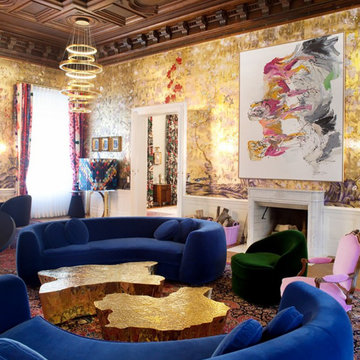
Vienna-based architect and interior designer Denis Košutić redesigned the interior of a Baroque Austrian Palace providing a history-rich landmark with a modern twist and turning it into a cheerful, exuberant place. The sensation overload this interior conveys can be overwhelming, like a fine impressionist painting, but as soon as you start joining all the details together it transposes into a wonderful visual design experience. The renewed interior architecture of this palace features a golden wallpaper, pink trendy curtains and exciting bright sofas with some of iconic pieces. An exceptional interior design project that takes a sublime taste for decoration and a lot of imagination.
PROJECT BY DENIS KOSUTIC
 Lincoln Lighthill Architect
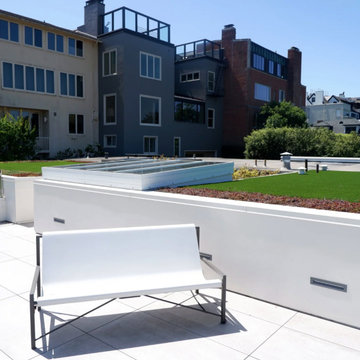
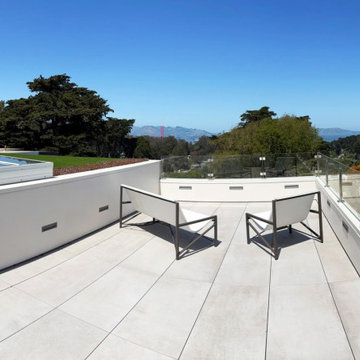
What does a roof deck look like when every part of the roof, even areas deemed uninhabitable and structurally weak, is utilized and optimized?
This large midcentury home on the edge of Presidio National Park in San Francisco had an incredible location and views. But the original roof deck suffered from poor design detailing that had rendered it a leaking, deteriorating mess. Even worse, the previous owner had covered three roof areas surrounding the deck with river stones, structurally overloading the building and endangering its occupants.
We removed the river stones and everything else down to the framing. An expertly detailed drainage and waterproofing system underlies everything above. The deck and access stairs are surfaced with durable and refined porcelain pavers. The guardrail is made from custom stainless steel supports with clear, low-iron, laminated glass spanning between for an unobstructed view. Heated seats make watching the chilly fog roll in through the gate comfy.
Planting and greenery surround the deck. The type varies depending on structural conditions- a deep planter sits on top of a structural wall, sedums in shallow soil occupy the strong edges of the surrounding rooftops, and faux grass turf fills out the middle in areas that can’t support the weight of wet soil.
 Outdoor Creations Landscape & Design Inc.
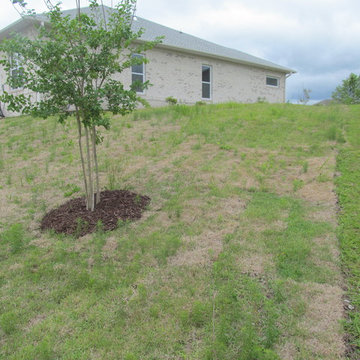
Initial consult: Dormant New Sod that was installed by the builder in 2016/Dead and damaged. Extremely overloaded with late cool season weeds and transitional warm season weed growth.
Extracted soil for soil testing to determine what we'd be working with structure wise and best management practices going forward for the client.
 Antique Farmhouse
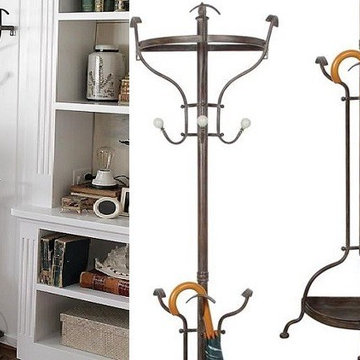
Keep your coats, hats and umbrella handy on our handsome wall mounted coat tree! There are plenty of hooks to catch everyone's stuff and the wall mounted design won't tip over if Fido bumps into it or the kids overload it!
Made of metal.
Dimensions: 68"H.
 Lincoln Lighthill Architect
What does a roof deck look like when every part of the roof, even areas deemed uninhabitable and structurally weak, is utilized and optimized?
This large midcentury home on the edge of Presidio National Park in San Francisco had an incredible location and views. But the original roof deck suffered from poor design detailing that had rendered it a leaking, deteriorating mess. Even worse, the previous owner had covered three roof areas surrounding the deck with river stones, structurally overloading the building and endangering its occupants.
We removed the river stones and everything else down to the framing. An expertly detailed drainage and waterproofing system underlies everything above. The deck and access stairs are surfaced with durable and refined porcelain pavers. The guardrail is made from custom stainless steel supports with clear, low-iron, laminated glass spanning between for an unobstructed view. Heated seats make watching the chilly fog roll in through the gate comfy.
Planting and greenery surround the deck. The type varies depending on structural conditions- a deep planter sits on top of a structural wall, sedums in shallow soil occupy the strong edges of the surrounding rooftops, and faux grass turf fills out the middle in areas that can’t support the weight of wet soil.
 Jessica Locas Design

This kitchen is inspired by the European style with its straight lines and curated design. No cabinets overload here, minimalism is of the essence! We made sure to optimise the space in order for it to be functional and light.
However, this kitchen is far from boring with its curvy peninsula embellished with textured wood paneling, which is clearly the centerpiece of the room. It can be seen throughout the open area and creates a dynamic effect for the whole house.
Appliances are strategically placed on the wall facing the sink and window so they are hidden, yet accessible. The coffee cabinet with pocket doors can conceal small appliances or display a bistro look if desired.
Lastly, the wooden shelves beautifully complete the look by adding warmth to this refined kitchen.
 Lily orlova
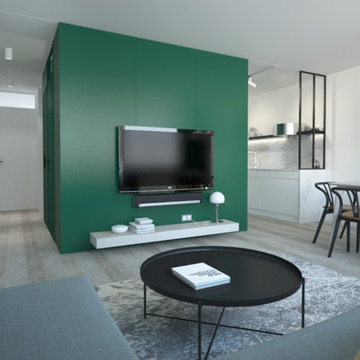
The client, a young bachelor, with a passion to traveling dreamed about a contemporary yet cozy apartment which is not overloaded with unnecessary decor elements and with minimum indoor plants he couldn't take care for during his lengthy absences. The apartment was minimally rearranged, additional study room was organized, also a laundry & utility closet found it's place, bathroom and toilet went separate to give more comfort and fulfill client's wish.
 Jessica Locas Design
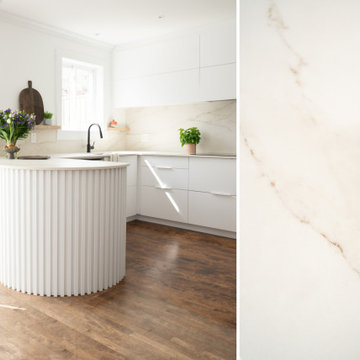
This kitchen is inspired by the European style with its straight lines and curated design. No cabinets overload here, minimalism is of the essence! We made sure to optimise the space in order for it to be functional and light.
However, this kitchen is far from boring with its curvy peninsula embellished with textured wood paneling, which is clearly the centerpiece of the room. It can be seen throughout the open area and creates a dynamic effect for the whole house.
Appliances are strategically placed on the wall facing the sink and window so they are hidden, yet accessible. The coffee cabinet with pocket doors can conceal small appliances or display a bistro look if desired.
Lastly, the wooden shelves beautifully complete the look by adding warmth to this refined kitchen.
 Outdoor Creations Landscape & Design Inc.
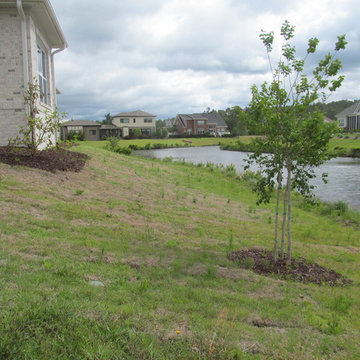
Initial consult: Dormant New Sod that was installed by the builder in 2016/Dead and damaged. Extremely overloaded with late cool season weeds and transitional warm season weed growth.
Extracted soil for soil testing to determine what we'd be working with structure wise and best management practices going forward for the client.
11