
Search results for "Overload" in Home Design Ideas

 JAMES DIXON ARCHITECT PC
With designer Carolina George http://www.carolinageorge.com
Photo: Michael Stavaridis
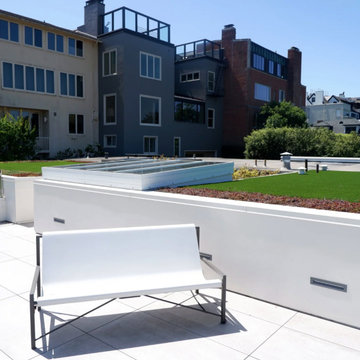
 Lincoln Lighthill Architect
What does a roof deck look like when every part of the roof, even areas deemed uninhabitable and structurally weak, is utilized and optimized?
This large midcentury home on the edge of Presidio National Park in San Francisco had an incredible location and views. But the original roof deck suffered from poor design detailing that had rendered it a leaking, deteriorating mess. Even worse, the previous owner had covered three roof areas surrounding the deck with river stones, structurally overloading the building and endangering its occupants.
We removed the river stones and everything else down to the framing. An expertly detailed drainage and waterproofing system underlies everything above. The deck and access stairs are surfaced with durable and refined porcelain pavers. The guardrail is made from custom stainless steel supports with clear, low-iron, laminated glass spanning between for an unobstructed view. Heated seats make watching the chilly fog roll in through the gate comfy.
Planting and greenery surround the deck. The type varies depending on structural conditions- a deep planter sits on top of a structural wall, sedums in shallow soil occupy the strong edges of the surrounding rooftops, and faux grass turf fills out the middle in areas that can’t support the weight of wet soil.

 Pheasant Hill Homes Ltd.
A peek-a-boo view that shows the front of the house leading toward the ocean that the home faces. The mixed exterior materials allow for unique features such as wood soffits and exterior timbers to blend perfectly with the dark grey.
Find the right local pro for your project
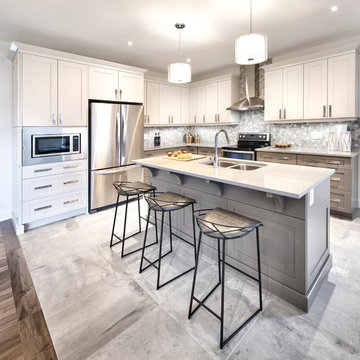
 Tartan Homes
Marc Fowler
Inspiration for a large transitional l-shaped ceramic tile eat-in kitchen remodel in Ottawa with an undermount sink, recessed-panel cabinets, gray cabinets, granite countertops, gray backsplash, mosaic tile backsplash, stainless steel appliances and an island
Inspiration for a large transitional l-shaped ceramic tile eat-in kitchen remodel in Ottawa with an undermount sink, recessed-panel cabinets, gray cabinets, granite countertops, gray backsplash, mosaic tile backsplash, stainless steel appliances and an island

 Suzanna Geerlinks
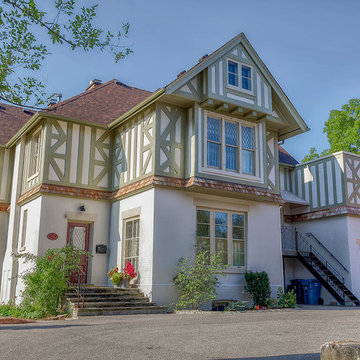
Exterior Front side off driveway.
Photo credit: Hans @ GuelphRealEstatePhotographer.com
Elegant home design photo in Other
Elegant home design photo in Other
 PHI Systems Inc.
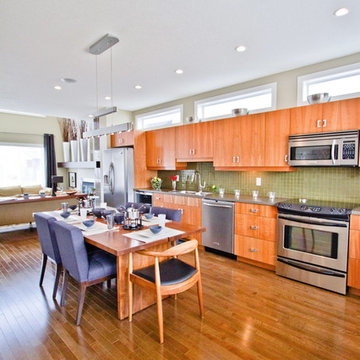
Mid-sized trendy single-wall medium tone wood floor and brown floor eat-in kitchen photo in Calgary with a drop-in sink, flat-panel cabinets, medium tone wood cabinets, solid surface countertops, green backsplash, ceramic backsplash, stainless steel appliances and an island
 Antique Farmhouse
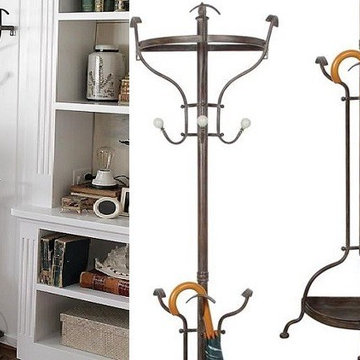
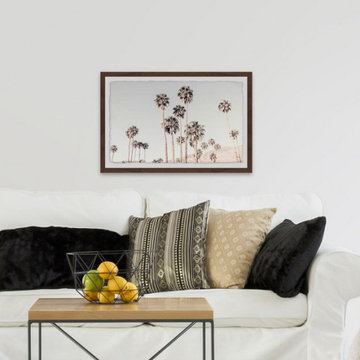
Keep your coats, hats and umbrella handy on our handsome wall mounted coat tree! There are plenty of hooks to catch everyone's stuff and the wall mounted design won't tip over if Fido bumps into it or the kids overload it!
Made of metal.
Dimensions: 68"H.

 Outdoor Creations Landscape & Design Inc.
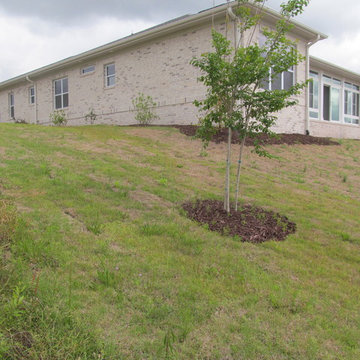
Initial consult: Dormant New Sod that was installed by the builder in 2016/Dead and damaged. Extremely overloaded with late cool season weeds and transitional warm season weed growth.
Extracted soil for soil testing to determine what we'd be working with structure wise and best management practices going forward for the client.

 Lorelle Rau Studios
Rob Millard-Mendez, Puppets for an Allegorical Play About Synesthesia, Wood, paint, 12" x 24"
Trendy home design photo in DC Metro
Trendy home design photo in DC Metro
 Professional-Organizer.com

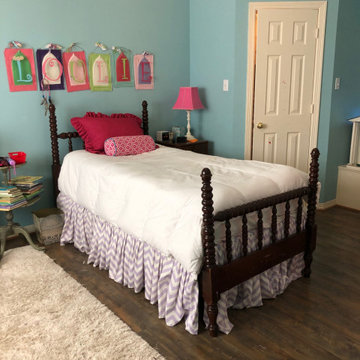
Kids bedrooms can get overloaded with toys, media and clothes. Let go of what is outgrown and outdated to create a serene space.
Example of a classic bedroom design in Houston
Example of a classic bedroom design in Houston
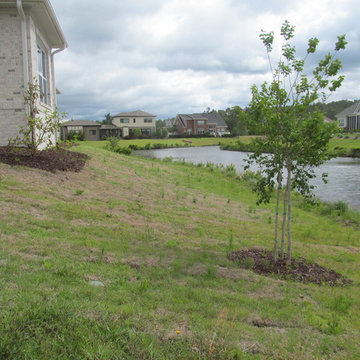 Outdoor Creations Landscape & Design Inc.
Initial consult: Dormant New Sod that was installed by the builder in 2016/Dead and damaged. Extremely overloaded with late cool season weeds and transitional warm season weed growth.
Extracted soil for soil testing to determine what we'd be working with structure wise and best management practices going forward for the client.
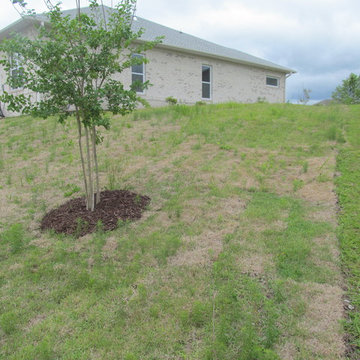 Outdoor Creations Landscape & Design Inc.
Initial consult: Dormant New Sod that was installed by the builder in 2016/Dead and damaged. Extremely overloaded with late cool season weeds and transitional warm season weed growth.
Extracted soil for soil testing to determine what we'd be working with structure wise and best management practices going forward for the client.
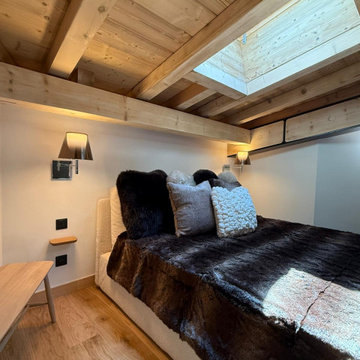
 Luxoria
The guest rooms follow the same principle: pared-back furniture, quality linens in dove grey and linen, and a carefully chosen accent—be it a textured cushion, a knitted throw or a sculptural lamp. Our aim was to create spaces that feel both calm and gently curated, so guests wake up ready for fresh mountain air rather than sensory overload.
8