
Search results for "Overload" in Home Design Ideas
 HB Builders Ltd
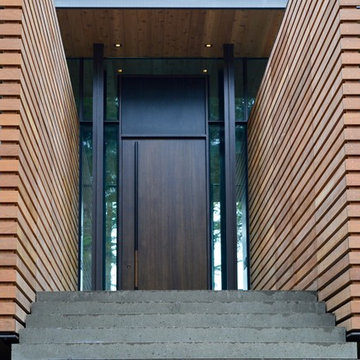
Front entrance with an overload of detail. Ipe privacy screen rolling into a steel, copper and red Oak door.
Trendy home design photo in Vancouver
Trendy home design photo in Vancouver
 Luxoria
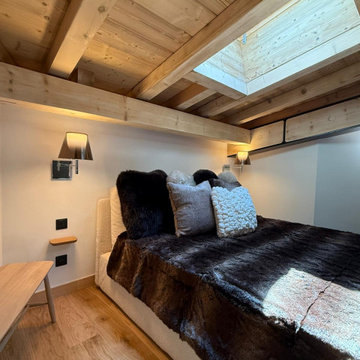
The guest rooms follow the same principle: pared-back furniture, quality linens in dove grey and linen, and a carefully chosen accent—be it a textured cushion, a knitted throw or a sculptural lamp. Our aim was to create spaces that feel both calm and gently curated, so guests wake up ready for fresh mountain air rather than sensory overload.
 Well Arranged Home
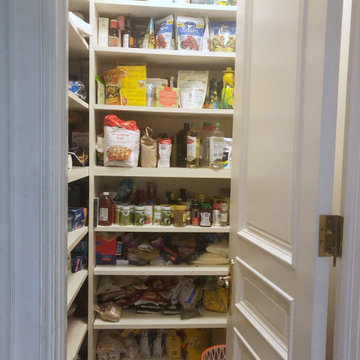
A pantry overloaded with mismatched items, lacking structure and easy access to daily essentials.
Kitchen - kitchen idea in Calgary
Kitchen - kitchen idea in Calgary
Find the right local pro for your project
 Jessica Locas Design


This kitchen is inspired by the European style with its straight lines and curated design. No cabinets overload here, minimalism is of the essence! We made sure to optimise the space in order for it to be functional and light.
However, this kitchen is far from boring with its curvy peninsula embellished with textured wood paneling, which is clearly the centerpiece of the room. It can be seen throughout the open area and creates a dynamic effect for the whole house.
Appliances are strategically placed on the wall facing the sink and window so they are hidden, yet accessible. The coffee cabinet with pocket doors can conceal small appliances or display a bistro look if desired.
Lastly, the wooden shelves beautifully complete the look by adding warmth to this refined kitchen.
 Jessica Locas Design
This kitchen is inspired by the European style with its straight lines and curated design. No cabinets overload here, minimalism is of the essence! We made sure to optimise the space in order for it to be functional and light.
However, this kitchen is far from boring with its curvy peninsula embellished with textured wood paneling, which is clearly the centerpiece of the room. It can be seen throughout the open area and creates a dynamic effect for the whole house.
Appliances are strategically placed on the wall facing the sink and window so they are hidden, yet accessible. The coffee cabinet with pocket doors can conceal small appliances or display a bistro look if desired.
Lastly, the wooden shelves beautifully complete the look by adding warmth to this refined kitchen.
 Boca do Lobo
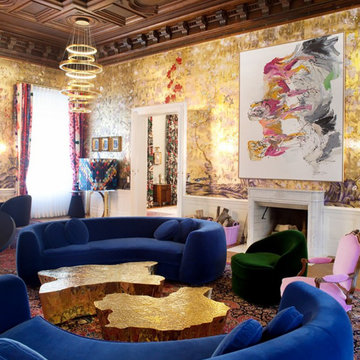
Vienna-based architect and interior designer Denis Košutić redesigned the interior of a Baroque Austrian Palace providing a history-rich landmark with a modern twist and turning it into a cheerful, exuberant place. The sensation overload this interior conveys can be overwhelming, like a fine impressionist painting, but as soon as you start joining all the details together it transposes into a wonderful visual design experience. The renewed interior architecture of this palace features a golden wallpaper, pink trendy curtains and exciting bright sofas with some of iconic pieces. An exceptional interior design project that takes a sublime taste for decoration and a lot of imagination.
PROJECT BY DENIS KOSUTIC
 Lily orlova
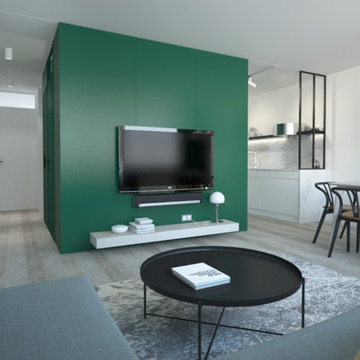
The client, a young bachelor, with a passion to traveling dreamed about a contemporary yet cozy apartment which is not overloaded with unnecessary decor elements and with minimum indoor plants he couldn't take care for during his lengthy absences. The apartment was minimally rearranged, additional study room was organized, also a laundry & utility closet found it's place, bathroom and toilet went separate to give more comfort and fulfill client's wish.
 Jessica Locas Design
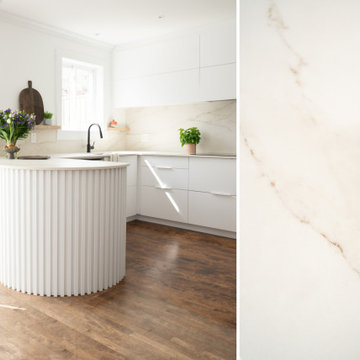
This kitchen is inspired by the European style with its straight lines and curated design. No cabinets overload here, minimalism is of the essence! We made sure to optimise the space in order for it to be functional and light.
However, this kitchen is far from boring with its curvy peninsula embellished with textured wood paneling, which is clearly the centerpiece of the room. It can be seen throughout the open area and creates a dynamic effect for the whole house.
Appliances are strategically placed on the wall facing the sink and window so they are hidden, yet accessible. The coffee cabinet with pocket doors can conceal small appliances or display a bistro look if desired.
Lastly, the wooden shelves beautifully complete the look by adding warmth to this refined kitchen.

 David Crosson Design Collective
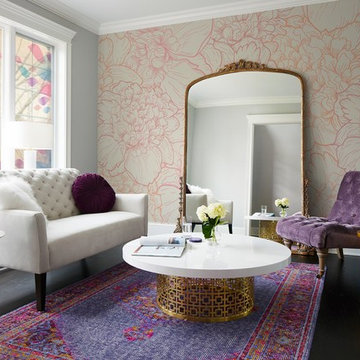
The client decided that she was in her "forever home" and wanted to create a space that felt clean and fresh but referenced elements of a vintage aesthetic. Panel molding, gently swooping paintable wallpaper, a high-contrast palette and gleaming fixtures from Kohler's Artifacts line all contributed to the look. "I'm never leaving this room," she said when we were done--and somehow I believe that might just be true!
Image shot by John Bilodeau
 Pixers
Inspiration for a transitional enclosed dark wood floor living room remodel in London with multicolored walls



 The Little Design Corner
Esteban La Tessa
Example of a large minimalist built-in desk concrete floor and gray floor home office design in Sydney with white walls
Example of a large minimalist built-in desk concrete floor and gray floor home office design in Sydney with white walls
 NB Interiors UK
The dining area in the open plan area of this home. Reflecting the kitchen colour on the wall which worked so beautifully with the blue aga cooker.
Inspiration for a mid-sized scandinavian medium tone wood floor and brown floor kitchen/dining room combo remodel in Other with green walls
Inspiration for a mid-sized scandinavian medium tone wood floor and brown floor kitchen/dining room combo remodel in Other with green walls


 Well Arranged Home

The utensil drawer was packed with a mix of tools, making it hard to find the right one quickly. The shelves above were disorganized, with spices and oils scattered randomly. This kitchen was ready for a thoughtful organization system to bring order to the chaos.
 Well Arranged Home
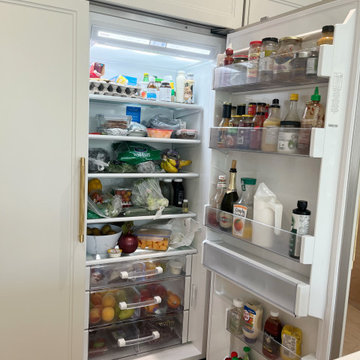
This fridge was a classic case of chaos: groceries stacked without rhyme or reason, forgotten items buried in the back, and no clear zones for different categories. Finding what you need (before it expired) was a daily struggle. It was time for a fresh start—literally!
 Well Arranged Home
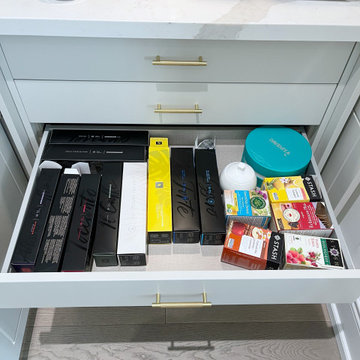
This coffee station lacked organization, with tea and coffee pods crammed into a single drawer. Without any dividers, finding the right item was a hassle, and the lack of visual appeal diminished the overall aesthetic of the space.
 Well Arranged Home
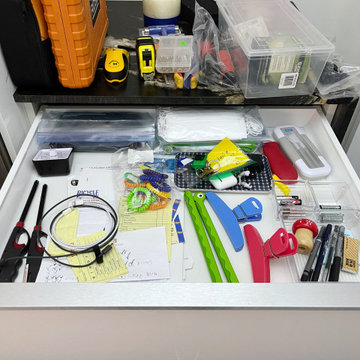
This junk drawer was bursting with a random mix of items—pens, lighters, cords, and even tools—crammed together with no structure. Finding anything required a full excavation, and the lack of organization wasted precious space. This drawer needed a complete reset!
9