
Search results for "Overloading" in Home Design Ideas


 The Creative Kitchen Company
From drab to fab - doing a double-take on this once outdated kitchen. The Neace family came to us with what we term as the "oak dilemma" a house built in the 80's or 90's that is overloaded with oak trim, floors, panels, etc and typically feels very dark and has an orangish feel. We've had a lot of expereince with these updates and were able to provide some great solutions to refresh their kitchen within a limited budget. Refacing was a great option for this kitchen - they kept their floors, and granite countertop and we refaced the rest, adding a grey subway tile backsplash, new hardware and new appliances to transform this kitchen into something smart and beautiful.

 Jennifer Ryan Design
Debbie Schwab Photography
Home theater - small contemporary enclosed concrete floor and brown floor home theater idea in Seattle with blue walls and a wall-mounted tv
Home theater - small contemporary enclosed concrete floor and brown floor home theater idea in Seattle with blue walls and a wall-mounted tv
Find the right local pro for your project


 Jason Ruebl
Arts and Crafts great room in white oak
Example of a mid-sized arts and crafts enclosed light wood floor and yellow floor living room library design in Milwaukee with white walls, a standard fireplace, a stone fireplace and a tv stand
Example of a mid-sized arts and crafts enclosed light wood floor and yellow floor living room library design in Milwaukee with white walls, a standard fireplace, a stone fireplace and a tv stand

 H. Bero Interiors
Shannon Addison Photography
Example of a mid-sized minimalist open concept light wood floor and gray floor living room design with gray walls, no fireplace and no tv
Example of a mid-sized minimalist open concept light wood floor and gray floor living room design with gray walls, no fireplace and no tv
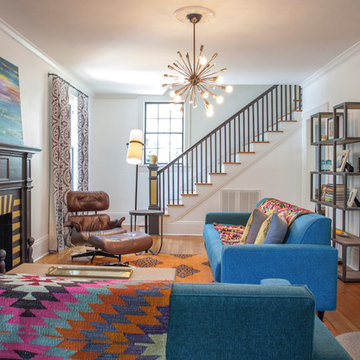
 Lucy and Company
design by beth keim, owner lucy and company, photos by mekenzie france
Transitional formal and enclosed medium tone wood floor home design photo in Charlotte with white walls, a standard fireplace and a tile fireplace
Transitional formal and enclosed medium tone wood floor home design photo in Charlotte with white walls, a standard fireplace and a tile fireplace

 Sakura Group
Mid-sized zen dark wood floor and brown floor bathroom photo in Portland with flat-panel cabinets, dark wood cabinets, an undermount tub, a wall-mount toilet, white walls and an integrated sink

 3north
Kip Dawkins Photography
Cottage medium tone wood floor and brown floor living room photo in Richmond with yellow walls
Cottage medium tone wood floor and brown floor living room photo in Richmond with yellow walls
 The Creative Kitchen Company
From drab to fab - doing a double-take on this once outdated kitchen. The Neace family came to us with what we term as the "oak dilemma" a house built in the 80's or 90's that is overloaded with oak trim, floors, panels, etc and typically feels very dark and has an orangish feel. We've had a lot of expereince with these updates and were able to provide some great solutions to refresh their kitchen within a limited budget. Refacing was a great option for this kitchen - they kept their floors, and granite countertop and we refaced the rest, adding a grey subway tile backsplash, new hardware and new appliances to transform this kitchen into something smart and beautiful.
 The Creative Kitchen Company
From drab to fab - doing a double-take on this once outdated kitchen. The Neace family came to us with what we term as the "oak dilemma" a house built in the 80's or 90's that is overloaded with oak trim, floors, panels, etc and typically feels very dark and has an orangish feel. We've had a lot of expereince with these updates and were able to provide some great solutions to refresh their kitchen within a limited budget. Refacing was a great option for this kitchen - they kept their floors, and granite countertop and we refaced the rest, adding a grey subway tile backsplash, new hardware and new appliances to transform this kitchen into something smart and beautiful.
 The Creative Kitchen Company
From drab to fab - doing a double-take on this once outdated kitchen. The Neace family came to us with what we term as the "oak dilemma" a house built in the 80's or 90's that is overloaded with oak trim, floors, panels, etc and typically feels very dark and has an orangish feel. We've had a lot of expereince with these updates and were able to provide some great solutions to refresh their kitchen within a limited budget. Refacing was a great option for this kitchen - they kept their floors, and granite countertop and we refaced the rest, adding a grey subway tile backsplash, new hardware and new appliances to transform this kitchen into something smart and beautiful.

 Dana King Design Build Remodeling
A fun, hip kitchen with a mid-century modern vibe. The homeowners wanted a kitchen to make them happy. We think you can't help but smile!
NEXT Project Studio
Jerry Voloski

 Performance Kitchens & Home
Mid-sized transitional light wood floor kitchen photo in Philadelphia with an undermount sink, recessed-panel cabinets, medium tone wood cabinets, granite countertops, green backsplash, ceramic backsplash and stainless steel appliances
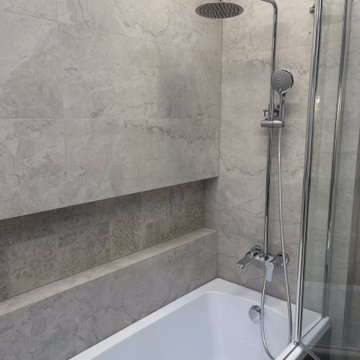
 W DEVELOPMENT & SERVICES INC.
Another project in our collection and a new idea in yours.
In order that the tile decor does not tire and does not catch the eye, you need to choose a tile in one shade. As was done in this project. Plain and patterned tiles are selected in the same shade. Patterned tiles are laid in a niche to highlight it. Also, we recommend choosing glass doors and screens with a narrow frame, this does not overload the appearance, but still remains durable. As a result, we have an airy light design that will not get bored for a long time.
Do you want the same? We perform turnkey bathroom remodeling in New York and are ready to count your project for free. Contact us in any convenient way and get your estimate!

 Kelly Weldon Design
Guest bathroom. Floating Vanity is custom. Medicine cabinet is recessed which allows for storage.
Inspiration for a small industrial 3/4 white tile and subway tile porcelain tile and brown floor corner shower remodel in New York with white walls, a vessel sink, quartzite countertops and brown cabinets
Inspiration for a small industrial 3/4 white tile and subway tile porcelain tile and brown floor corner shower remodel in New York with white walls, a vessel sink, quartzite countertops and brown cabinets

 Amazing Spaces
This kitchen was part of an addition/renovation of the entire home. High on the client’s priorities list was countertop seating, a large island, two sink areas, a desk area and lots of countertop space. We had significant input to the window placement to take advantage of natural light and views.
The refrigerator is strategically placed so that it can simultaneously support the chef’s area from that of all other kitchen occupants. This creates various work stations in the kitchen and prevents any one space from getting overloaded by multiple users.
The large space allowed for the opportunity to define the various work spaces and cabinetry with different wood species and paint colors. The open shelves above the windows add a strong horizontal balance to the vertical pantry and refrigerator cabinets. Wood and stone countertops are married together on the island to define the various functions they serve.
Photos: Ilir Rizaj

 Bridget Ray Interior Design
Baby nursery and playroom. Warm white and creamy neutral palette with soft texture and pattern create a warm, cozy space that's classic and elegant. Playroom has a custom built in with drawers and shelves and a cushioned seating area.
Baby nursery design by Bridget Ray of Ray Interior Design.
Photography courtesy of Brent Tinsley.
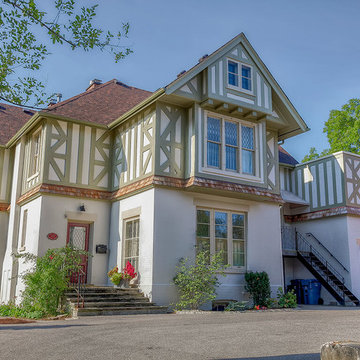
 Suzanna Geerlinks
Exterior Front side off driveway.
Photo credit: Hans @ GuelphRealEstatePhotographer.com
 The Creative Kitchen Company
From drab to fab - doing a double-take on this once outdated kitchen. The Neace family came to us with what we term as the "oak dilemma" a house built in the 80's or 90's that is overloaded with oak trim, floors, panels, etc and typically feels very dark and has an orangish feel. We've had a lot of expereince with these updates and were able to provide some great solutions to refresh their kitchen within a limited budget. Refacing was a great option for this kitchen - they kept their floors, and granite countertop and we refaced the rest, adding a grey subway tile backsplash, new hardware and new appliances to transform this kitchen into something smart and beautiful.
20