
Search results for "Overlook" in Home Design Ideas
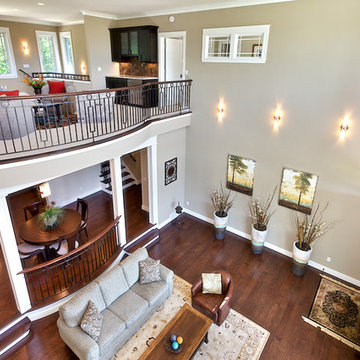

 JK Janiga Architects, Inc.
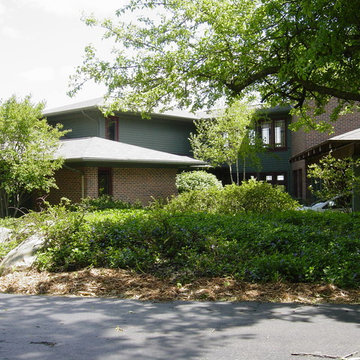
Arts & Crafts set atop a remarkable site overlooking the Huron River Watershed
Large craftsman green three-story vinyl gable roof idea in Detroit
Large craftsman green three-story vinyl gable roof idea in Detroit
 John West Stoddard & Associates
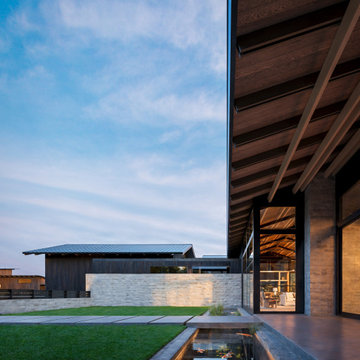
Nestled on a serene bluff with panoramic views of the surrounding landscape, Overlook is a contemporary retreat that draws inspiration from agrarian forms and modern craftsmanship. Anchored by a striking gabled steel pavilion, the home opens fully to its environment, offering a seamless connection between indoor and outdoor living.
Materials like weathered steel, wood, and board-formed concrete create a timeless palette that reflects the natural beauty of the site, while generous overhangs provide shade and shelter throughout the year. The central breezeway—framed by exposed structural elements and expansive glazing—serves as both a grand entry and an outdoor living room, inviting light, breeze, and guests deep into the heart of the home.
Overlook balances openness and privacy, structure and softness, with spaces that are both grounded and soaring. It is a place of calm permanence—thoughtfully sited, deeply rooted, and endlessly livable.
Find the right local pro for your project
 John West Stoddard & Associates
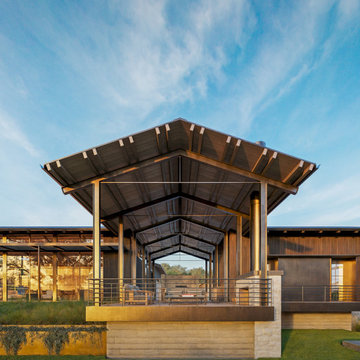
Nestled on a serene bluff with panoramic views of the surrounding landscape, Overlook is a contemporary retreat that draws inspiration from agrarian forms and modern craftsmanship. Anchored by a striking gabled steel pavilion, the home opens fully to its environment, offering a seamless connection between indoor and outdoor living.
Materials like weathered steel, wood, and board-formed concrete create a timeless palette that reflects the natural beauty of the site, while generous overhangs provide shade and shelter throughout the year. The central breezeway—framed by exposed structural elements and expansive glazing—serves as both a grand entry and an outdoor living room, inviting light, breeze, and guests deep into the heart of the home.
Overlook balances openness and privacy, structure and softness, with spaces that are both grounded and soaring. It is a place of calm permanence—thoughtfully sited, deeply rooted, and endlessly livable.
 Outside In Construction, Inc.
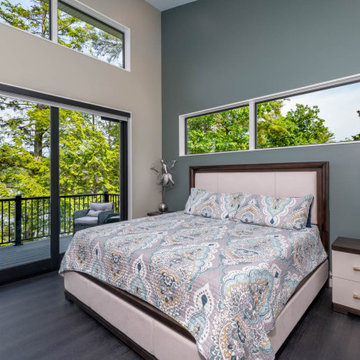
The Bay Overlook, a stunning modern home crafted by Outside In Construction, seamlessly blends contemporary design with natural beauty. Nestled on the serene shores of a Lake Winnipesaukee, this architectural marvel offers breathtaking water views, bringing the outdoors in with its expansive glass walls and open-concept living spaces. The sleek, minimalist interiors are complemented by sustainable materials and smart home technology, creating a harmonious balance between luxury and eco-friendly living. Whether enjoying the sunrise from the spacious deck or relaxing by the tranquil lakeside, residents of The Bay Overlook experience a perfect fusion of comfort and nature.
 STUDIO CARVER
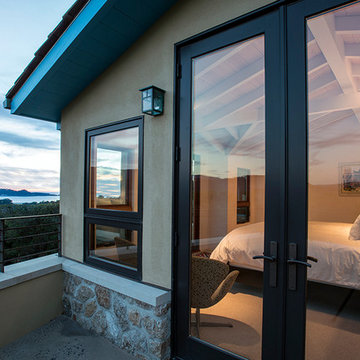
Mission Overlook
Photography by Douglas Steakley
Example of a trendy deck design in San Francisco
Example of a trendy deck design in San Francisco
 Outside In Construction, Inc.
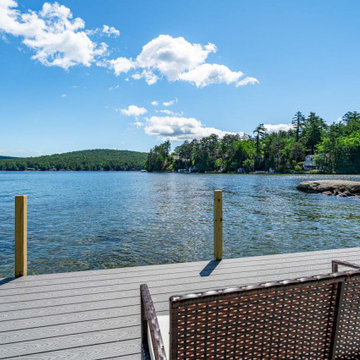
The Bay Overlook, a stunning modern home crafted by Outside In Construction, seamlessly blends contemporary design with natural beauty. Nestled on the serene shores of a Lake Winnipesaukee, this architectural marvel offers breathtaking water views, bringing the outdoors in with its expansive glass walls and open-concept living spaces. The sleek, minimalist interiors are complemented by sustainable materials and smart home technology, creating a harmonious balance between luxury and eco-friendly living. Whether enjoying the sunrise from the spacious deck or relaxing by the tranquil lakeside, residents of The Bay Overlook experience a perfect fusion of comfort and nature.

Sponsored
Columbus, OH

Hope Restoration & General Contracting
Columbus Design-Build, Kitchen & Bath Remodeling, Historic Renovations
 John West Stoddard & Associates
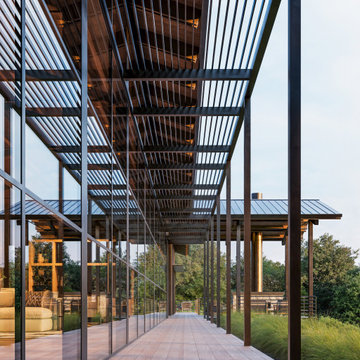
Nestled on a serene bluff with panoramic views of the surrounding landscape, Overlook is a contemporary retreat that draws inspiration from agrarian forms and modern craftsmanship. Anchored by a striking gabled steel pavilion, the home opens fully to its environment, offering a seamless connection between indoor and outdoor living.
Materials like weathered steel, wood, and board-formed concrete create a timeless palette that reflects the natural beauty of the site, while generous overhangs provide shade and shelter throughout the year. The central breezeway—framed by exposed structural elements and expansive glazing—serves as both a grand entry and an outdoor living room, inviting light, breeze, and guests deep into the heart of the home.
Overlook balances openness and privacy, structure and softness, with spaces that are both grounded and soaring. It is a place of calm permanence—thoughtfully sited, deeply rooted, and endlessly livable.
 Andover Landscape Design & Construction
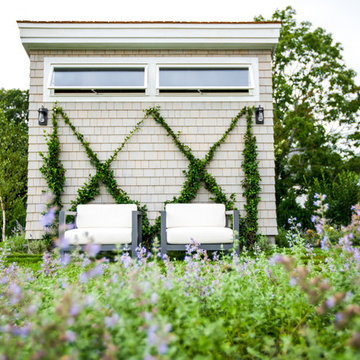
This unique contemporary home was carefully sited in a large meadow overlooking a magnificent brook that is a haven for wildlife. The open floor house plan connects to a granite terrace, which overlooks a 60' gunite lap pool. Ipe deck landings connect the home to the pool terrace and create a seamless visual connection to the preservation area beyond. Classic New England materials such as natural stone and grey granite are used in a contemporary pattern to tie into the materials used on the homes exterior.
 Coastline Builders Group
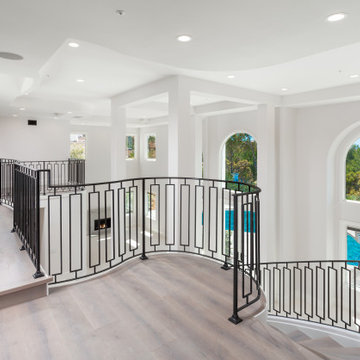
Upper gallery bridge from a Mediterranean estate remodel in Newport Coast, connecting the bedroom wings while overlooking the formal living room and its fireplace below. The custom geometric iron railing runs continuous from the curved stair along the full bridge, with wide plank flooring, stepped ceiling coffers with recessed lighting, and the two-story arched window wall flooding both levels with light and pool views. Railing, flooring, ceilings, and finishes by Coastline Builders Group.
 Jordan Design Build Group

The vintage inspired black and white palette is a nod to the past while the black stainless range and matte black bridge faucet are unmistakably modern. Our client preferred a drop-in sink to an undermount for the ease of cleaning and the modern profile.
 VIDA BUILDING SYSTEMS

Staircase - mid-sized contemporary wooden straight metal railing staircase idea in San Francisco with wooden risers
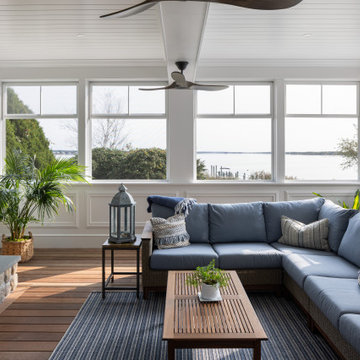

Sponsored
Columbus, OH
Hope Restoration & General Contracting
Columbus Design-Build, Kitchen & Bath Remodeling, Historic Renovations
 Thorson Restoration & Construction
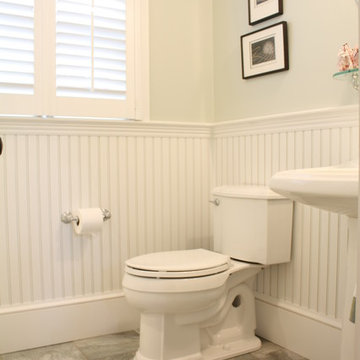
Example of a beach style ceramic tile bathroom design in Boston with a vessel sink, white cabinets and a two-piece toilet
 Noll Construction Solutions
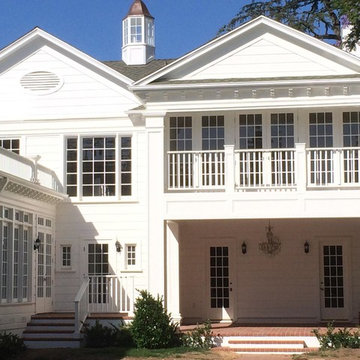
Example of a large white two-story concrete fiberboard gable roof design in Other
 CG&S Design-Build

photography by Tre Dunham 2018
Large trendy concrete porch idea in Austin with an awning
Large trendy concrete porch idea in Austin with an awning


 Anita Clark
Corner shower - small contemporary master white tile ceramic tile and white floor corner shower idea in Boston with flat-panel cabinets, light wood cabinets, a drop-in sink, marble countertops, a hinged shower door and white countertops
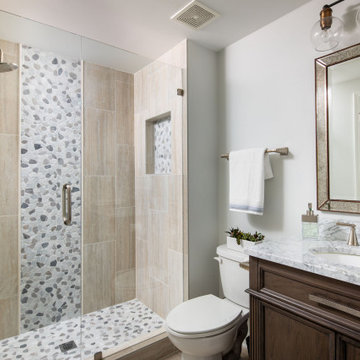
 VRA Interiors, LLC
Our Atlanta studio renovated several rooms in this home with design highlights like statement mirrors, edgy lights, functional furnishing, and warm neutrals.
---
Project designed by Atlanta interior design firm, VRA Interiors. They serve the entire Atlanta metropolitan area including Buckhead, Dunwoody, Sandy Springs, Cobb County, and North Fulton County.
For more about VRA Interior Design, click here: https://www.vrainteriors.com/

 Hobbs' Ink, LLC
View from living area onto Lake Austin
Inspiration for a large craftsman open concept medium tone wood floor and brown floor living room remodel in Austin with beige walls, a standard fireplace, a wall-mounted tv and a concrete fireplace
Inspiration for a large craftsman open concept medium tone wood floor and brown floor living room remodel in Austin with beige walls, a standard fireplace, a wall-mounted tv and a concrete fireplace
45