
Search results for "Overlook" in Home Design Ideas
 Studio Design Elements
James Harris

Example of a mid-sized cottage porcelain tile and brown floor home bar design in Atlanta with shaker cabinets, gray cabinets, solid surface countertops, white backsplash, wood backsplash and white countertops
Example of a mid-sized cottage porcelain tile and brown floor home bar design in Atlanta with shaker cabinets, gray cabinets, solid surface countertops, white backsplash, wood backsplash and white countertops
 Anderson Design / ErosionZ. Minnesota Landscape.
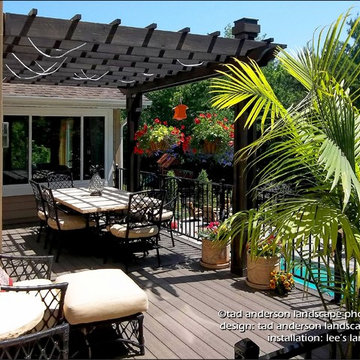
The heat of mid-afternoon is moderated with a shady, cedar pergola structure. The family asked me for better use of the upper and lower levels of their back yard. The design gutted the entire back yard and created a large deck space and a large entertaining patio surrounding their pool. The family uses the new deck for summertime dinners, gatherings, and simply relaxing. The deck connects to a four-season room and overlooks the back pool. Designed for Lee's Landscaping & Design. Credit: Tad Anderson. All rights exclusively reserved.
 DB Klain Construction, LLC

Glass enclosures overlooking the basketball court allows for natural light to come into the court, and also a great place for family to watch the kids shooting hoops.
Find the right local pro for your project
 Sater Design Collection, Inc.

Dining Room of The Sater Design Collection's Tuscan, Luxury Home Plan - "Villa Sabina" (Plan #8086). saterdesign.com
Enclosed dining room - huge mediterranean travertine floor enclosed dining room idea in Miami with beige walls and no fireplace
Enclosed dining room - huge mediterranean travertine floor enclosed dining room idea in Miami with beige walls and no fireplace
 Roland Builder, Inc.
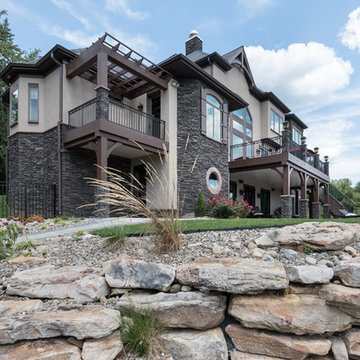
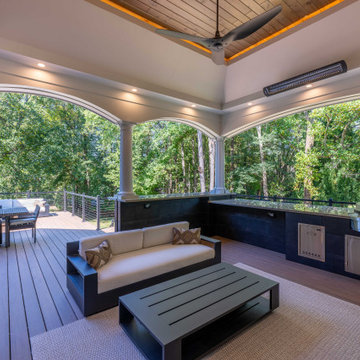
Stunning modern lodge with backyard views overlooking the pool and Susquehanna River.
Alan Wycheck Photography
Rustic brown two-story stone house exterior idea in Other with a shingle roof
Rustic brown two-story stone house exterior idea in Other with a shingle roof

 User
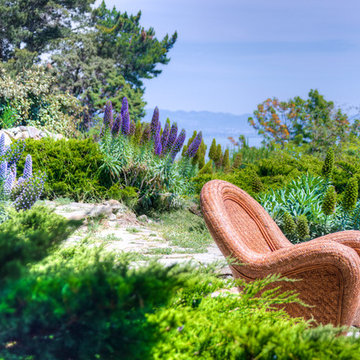
UserThis dramatic contemporary residence features extraordinary design with magnificent views of Angel Island, the Golden Gate Bridge, and the ever changing San Francisco Bay. The amazing great room has soaring 36 foot ceilings, a Carnelian granite cascading waterfall flanked by stairways on each side, and an unique patterned sky roof of redwood and cedar. The 57 foyer windows and glass double doors are specifically designed to frame the world class views. Designed by world-renowned architect Angela Danadjieva as her personal residence, this unique architectural masterpiece features intricate woodwork and innovative environmental construction standards offering an ecological sanctuary with the natural granite flooring and planters and a 10 ft. indoor waterfall. The fluctuating light filtering through the sculptured redwood ceilings creates a reflective and varying ambiance. Other features include a reinforced concrete structure, multi-layered slate roof, a natural garden with granite and stone patio leading to a lawn overlooking the San Francisco Bay. Completing the home is a spacious master suite with a granite bath, an office / second bedroom featuring a granite bath, a third guest bedroom suite and a den / 4th bedroom with bath. Other features include an electronic controlled gate with a stone driveway to the two car garage and a dumb waiter from the garage to the granite kitchen.

Sponsored
Columbus, OH

Hope Restoration & General Contracting
Columbus Design-Build, Kitchen & Bath Remodeling, Historic Renovations
 GLEN LUSBY INTERIORS
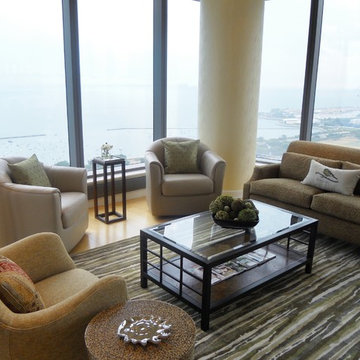
Contemporary Condominium Overlooking Michigan Avenue & Lake Michigan, South East view. Glen Lusby Interiors is a Luxe interiors+design Magazine National Gold List Firm & Designer on Call at the Design Ctr., Chicago Merchandise Mart. Call 773-761-6950 for your complimentary visit.
Photography: Ross Carlson Glen Lusby Interiors
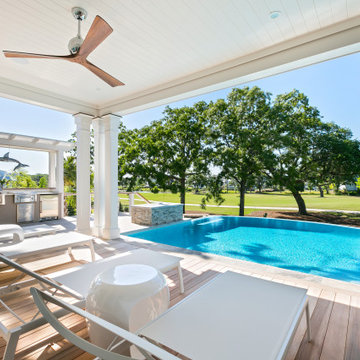
 AquaBluePools
Beautiful 17’-9” x 19’-6” infinity pool overlooking a private golf course. This pool was designed to enjoy from all sides. Interior finish is - Wet Edge Primera Stone, Azure Treasure. Waterline Tile - Villi Glass tile, 2"x2" Pergamon Glossy. Vanishing Edge Wall exterior finish - Ledger Stone, split face NPT Silver. Top of vanishing edge wall - Waves in color, 1-1/8" thick granite, 31'6". Coping is bullnose, silver travertine.
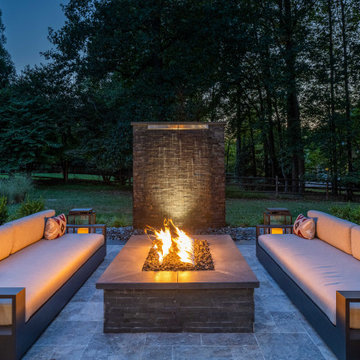
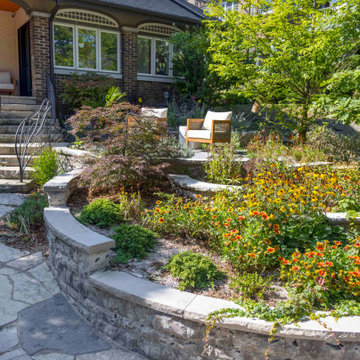
 Infinite Possibilities Landscape & Design
Photo of a small traditional full sun front yard stone raised garden bed in Toronto for summer.
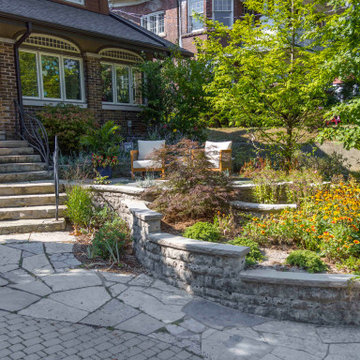 Infinite Possibilities Landscape & Design
This is an example of a small traditional full sun front yard stone raised garden bed in Toronto for summer.
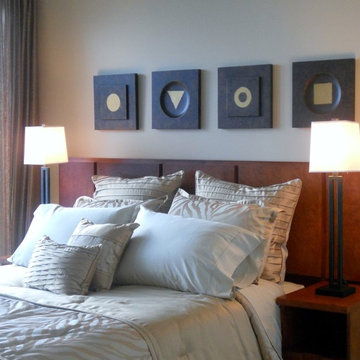 GLEN LUSBY INTERIORS
Contemporary Condominium Overlooking Michigan Avenue & Lake Michigan, 2nd bedroom. Glen Lusby Interiors is a Luxe interiors+design Magazine National Gold List Firm & Designer on Call at the Design Center, Chicago Merchandise Mart. Call 773-761-6950 for your complimentary visit.
Photography: Ross Carlson Glen Lusby Interiors
Sponsored
Columbus, OH
Hope Restoration & General Contracting
Columbus Design-Build, Kitchen & Bath Remodeling, Historic Renovations
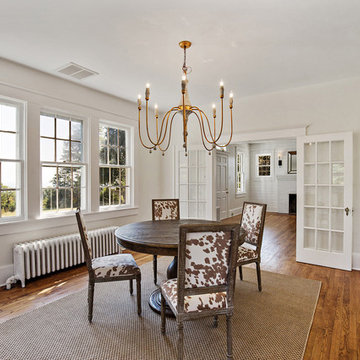
 Redesigned Real Estate, LLC
Keeping the classic design of the 1940's vintage seaside cottage, the radiators were cleaned up, a brand new stunning gold chandelier was hung, and the Restoration Hardware dining table was perfectly places in the center. The windows overlook the Chesapeake Bay.
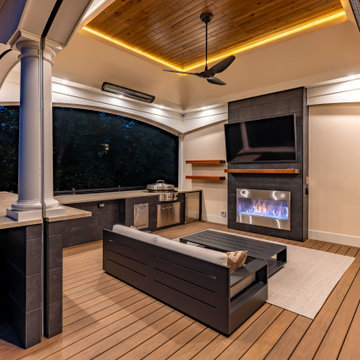
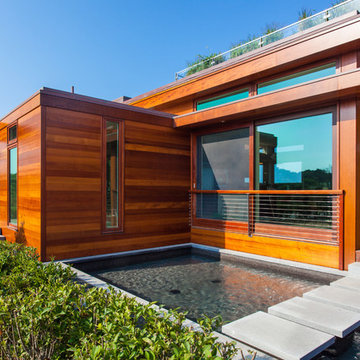
 Cape Associates, Inc.
Photographed by Dan Cutrona
Inspiration for a large modern brown one-story wood exterior home remodel in Boston
Inspiration for a large modern brown one-story wood exterior home remodel in Boston

 Front Light Building Co.

Country shiplap ceiling kitchen photo in Other with white backsplash, shiplap backsplash, stainless steel appliances and an island
 Serene Landscape Group
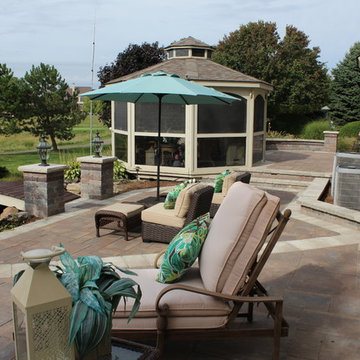
Expansive multi-tiered paver patio overlooking golf course.
This is an example of a huge traditional backyard concrete paver landscaping in Detroit.
This is an example of a huge traditional backyard concrete paver landscaping in Detroit.

49