
Search results for "Overlooked" in Home Design Ideas
 Mark Reber

Example of a large transitional dark wood floor dining room design in Boston with gray walls

 Laura Hay DECOR & DESIGN Inc.
Lisa Petrole
Beach style white two-story wood gable roof photo in Toronto
Beach style white two-story wood gable roof photo in Toronto
 Andover Landscape Design & Construction
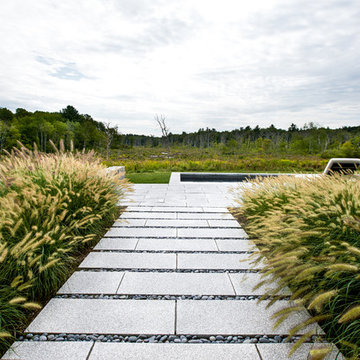
This unique contemporary home was carefully sited in a large meadow overlooking a magnificent brook that is a haven for wildlife. The open floor house plan connects to a granite terrace, which overlooks a 60' gunite lap pool. Ipe deck landings connect the home to the pool terrace and create a seamless visual connection to the preservation area beyond. Classic New England materials such as natural stone and grey granite are used in a contemporary pattern to tie into the materials used on the homes exterior.
Find the right local pro for your project
 Treeline Construction

This Pebble Grey Trex Deck is an ideal retreat on this hillside Anchorage home. Detached from the home, this is the ultimate party deck. Feeney CableRailing is supported by cedar rail posts with a Trex top cap. The entire deck is wrapped in Trex fascia, hiding the treated framing. Built on a steep slope, the foundation is made of steel pilings, recycled from Alaska's north slope oil fields.

 Anderson Design / ErosionZ. Minnesota Landscape.
Adjacent to the front craftsman porch is this striking overlook porch -- essentially an open-air gazebo, with nearly 360 degree views of the yard, gardens, and surrounding woodlands. The landscape space includes a stone paver sitting patio, placed right in the front gardens. Stone-edged terrace walls begin to the right of the porch.

 Purdy O'Gwynn Architects
Halkin Mason Photography
Mid-sized beach style l-shaped medium tone wood floor and brown floor open concept kitchen photo in Philadelphia with a farmhouse sink, shaker cabinets, white cabinets, white backsplash, subway tile backsplash, an island, marble countertops, stainless steel appliances and gray countertops
Mid-sized beach style l-shaped medium tone wood floor and brown floor open concept kitchen photo in Philadelphia with a farmhouse sink, shaker cabinets, white cabinets, white backsplash, subway tile backsplash, an island, marble countertops, stainless steel appliances and gray countertops

 John Kraemer & Sons
Builder: John Kraemer & Sons | Design: Rauscher & Associates | Landscape Design: Coen + Partners | Photography: Landmark Photography
Inspiration for a rustic underground medium tone wood floor and green floor basement remodel in Minneapolis with display racks
Inspiration for a rustic underground medium tone wood floor and green floor basement remodel in Minneapolis with display racks

Sponsored
Columbus, OH

Hope Restoration & General Contracting
Columbus Design-Build, Kitchen & Bath Remodeling, Historic Renovations
 GLEN LUSBY INTERIORS
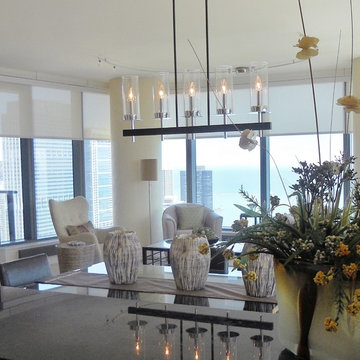
Contemporary Condominium Overlooking Michigan Avenue & Lake Michigan, East View. Glen Lusby Interiors is a Luxe interiors+design Magazine National Gold List Firm & Designer on Call at the Design Center, Chicago Merchandise Mart. Call 773-761-6950 for your complimentary visit.
Photography: Ross Carlson Glen Lusby Interiors

 Structerra, Inc.
Vance Fox
Inspiration for a rustic brown one-story wood gable roof remodel in San Francisco
Inspiration for a rustic brown one-story wood gable roof remodel in San Francisco

 ZeroEnergy Design
The calming master bedroom with woven warm wall treatment. A folding glass door opens the bedroom to the living space while still allowing for both visual and acoustical privacy.
Photos by Eric Roth.
Construction by Ralph S. Osmond Company.
Green architecture by ZeroEnergy Design. http://www.zeroenergy.com

 Nico van der Meulen Architects
Photography by Barend Roberts and Victoria Pilcher
Multiuse home gym - large contemporary brown floor multiuse home gym idea with beige walls
Multiuse home gym - large contemporary brown floor multiuse home gym idea with beige walls
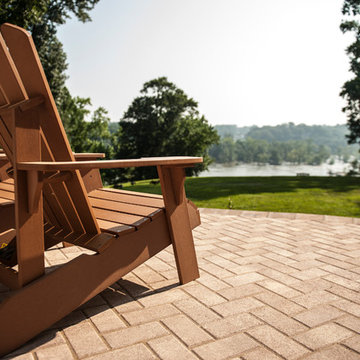
 Commonwealth Curb Appeal
Stairway to haven
Commonwealth Curb Appeal
Chesterfield Expert Stone, Paver & Landscape Contracting Professional
Location: 17801 Hull Street Road
Moseley, VA 23120
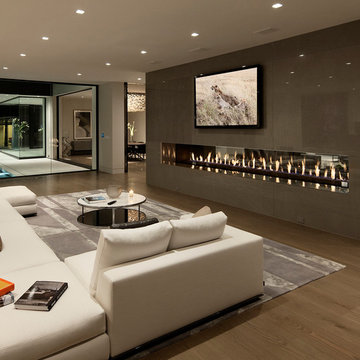
 McClean Design
Designer: Paul McClean
Project Type: New Single Family Residence
Location: Los Angeles, CA
Approximate Size: 15,500 sf
Completion Date: 2012
Photographer: Jim Bartsch
Sponsored
Columbus, OH
Hope Restoration & General Contracting
Columbus Design-Build, Kitchen & Bath Remodeling, Historic Renovations
 User
UserLarge beach style formal and open concept medium tone wood floor and brown floor living room photo

 CHRISTOPHER STROM ARCHITECTS
Eye-Land: Named for the expansive white oak savanna views, this beautiful 5,200-square foot family home offers seamless indoor/outdoor living with five bedrooms and three baths, and space for two more bedrooms and a bathroom.
The site posed unique design challenges. The home was ultimately nestled into the hillside, instead of placed on top of the hill, so that it didn’t dominate the dramatic landscape. The openness of the savanna exposes all sides of the house to the public, which required creative use of form and materials. The home’s one-and-a-half story form pays tribute to the site’s farming history. The simplicity of the gable roof puts a modern edge on a traditional form, and the exterior color palette is limited to black tones to strike a stunning contrast to the golden savanna.
The main public spaces have oversized south-facing windows and easy access to an outdoor terrace with views overlooking a protected wetland. The connection to the land is further strengthened by strategically placed windows that allow for views from the kitchen to the driveway and auto court to see visitors approach and children play. There is a formal living room adjacent to the front entry for entertaining and a separate family room that opens to the kitchen for immediate family to gather before and after mealtime.

 Gunn Landscape Architecture
Photo: William Waldron
Trendy rooftop rooftop deck photo in New York with a pergola
Trendy rooftop rooftop deck photo in New York with a pergola
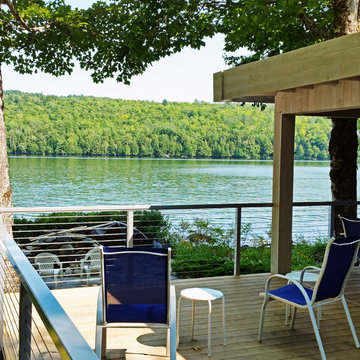
 Stainless Cable & Railing, LLC
The deck overlooking this body of water begs for a clear view, and that's exactly what this homeowner gave it by choosing a cable railing! Not only do the clean, minimal lines keep the view open, but the natural aluminum frame mirrors the water in how it absorbs and reflects the surrounding light and colors.
 Commonwealth Curb Appeal
Stairway to haven
Commonwealth Curb Appeal
Chesterfield Expert Stone, Paver & Landscape Contracting Professional
Location: 17801 Hull Street Road
Moseley, VA 23120

 JRP Design & Remodel
Our client came to us with a desire to take an overgrown, neglected space and transform it into a clean contemporary backyard for the family to enjoy. Having had less than stellar experiences with other contractors, they wanted to find a trustworthy company; One that would complement their style and provide excellent communication. They saw a JRP banner at their son's baseball game at Westlake High School and decided to call. After meeting with the team, they knew JRP was the firm they needed to give their backyard a complete overhaul.
With a focus on sleek, clean lines, this contemporary backyard is captivating. The outdoor family room is a perfect blend of beauty, form, and function. JRP reworked the courtyard and dining area to create a space for the family to enjoy together. An outdoor pergola houses a media center and lounge. Restoration Hardware low profile furniture provides comfortable seating while maintaining a polished look. The adjacent barbecue is perfect for crafting up family dinners to enjoy amidst a Southern California sunset.
Before renovating, the landscaping was an unkempt mess that felt overwhelming. Synthetic grass and concrete decking was installed to give the backyard a fresh feel while offering easy maintenance. Gorgeous hardscaping takes the outdoor area to a whole new level. The resurfaced free-form pool joins to a lounge area that's perfect for soaking up the sun while watching the kids swim. Hedges and outdoor shrubs now maintain a clean, uniformed look.
A tucked-away area taken over by plants provided an opportunity to create an intimate outdoor dining space. JRP added wooden containers to accommodate touches of greenery that weren't overwhelming. Bold patterned statement flooring contrasts beautifully against a neutral palette. Additionally, our team incorporated a fireplace for a feel of coziness.
Once an overlooked space, the clients and their children are now eager to spend time outdoors together. This clean contemporary backyard renovation transformed what the client called "an overgrown jungle" into a space that allows for functional outdoor living and serene luxury.
Photographer: Andrew - OpenHouse VC
43