
Search results for "Overlooked" in Home Design Ideas

 Dynamic Architectural Windows & Doors
Austin Patterson Disston Architects and Hobbs, Inc. Builder featuring our steel windows and doors.
Inspiration for a timeless medium tone wood floor and brown floor bedroom remodel in Vancouver with white walls and a standard fireplace
Inspiration for a timeless medium tone wood floor and brown floor bedroom remodel in Vancouver with white walls and a standard fireplace

 Lancaster County Timber Frames, Inc.
Overlooking the kitchen, dining and living room of this timber framed home that was repurpsoed from an old tobacco barn. The herringbone brick and wide plank floors certainly mix well with the timbers, stone, metals. Timber Framer: Lancaster County Timber Frames /General Contractor: Historic Restorations

 Schwartz and Architecture
Despite an extremely steep, almost undevelopable, wooded site, the Overlook Guest House strategically creates a new fully accessible indoor/outdoor dwelling unit that allows an aging family member to remain close by and at home.
Photo by Matthew Millman
Find the right local pro for your project
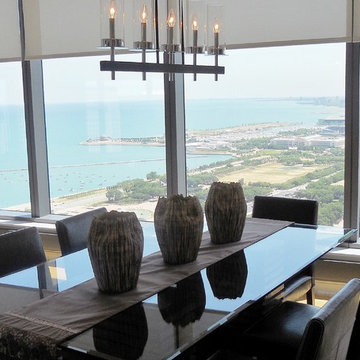
 GLEN LUSBY INTERIORS
Contemporary Condominium Overlooking Michigan Avenue & Lake Michigan South East View. Glen Lusby Interiors is a Luxe interiors+design Magazine National Gold List Firm & Designer on Call at the Design Center, Chicago Merchandise Mart. Call 773-761-6950 for your complimentary visit.
Photography: Ross Carlson Glen Lusby Interiors

 Fusch Architects, Inc.
Private Residence - Mediterranean
Huge mediterranean two-story exterior home idea in Dallas
Huge mediterranean two-story exterior home idea in Dallas

 Ageloff Design Group
Example of a large trendy men's slate floor walk-in closet design in New York with flat-panel cabinets and dark wood cabinets
 AquaBluePools
Beautiful 17’-9” x 19’-6” infinity pool overlooking a private golf course. This pool was designed to enjoy from all sides. Interior finish is - Wet Edge Primera Stone, Azure Treasure. Waterline Tile - Villi Glass tile, 2"x2" Pergamon Glossy. Vanishing Edge Wall exterior finish - Ledger Stone, split face NPT Silver. Top of vanishing edge wall - Waves in color, 1-1/8" thick granite, 31'6". Coping is bullnose, silver travertine.

Sponsored
Columbus, OH

Hope Restoration & General Contracting
Columbus Design-Build, Kitchen & Bath Remodeling, Historic Renovations

 Visbeen Architects
Forget just one room with a view—Lochley has almost an entire house dedicated to capturing nature’s best views and vistas. Make the most of a waterside or lakefront lot in this economical yet elegant floor plan, which was tailored to fit a narrow lot and has more than 1,600 square feet of main floor living space as well as almost as much on its upper and lower levels. A dovecote over the garage, multiple peaks and interesting roof lines greet guests at the street side, where a pergola over the front door provides a warm welcome and fitting intro to the interesting design. Other exterior features include trusses and transoms over multiple windows, siding, shutters and stone accents throughout the home’s three stories. The water side includes a lower-level walkout, a lower patio, an upper enclosed porch and walls of windows, all designed to take full advantage of the sun-filled site. The floor plan is all about relaxation – the kitchen includes an oversized island designed for gathering family and friends, a u-shaped butler’s pantry with a convenient second sink, while the nearby great room has built-ins and a central natural fireplace. Distinctive details include decorative wood beams in the living and kitchen areas, a dining area with sloped ceiling and decorative trusses and built-in window seat, and another window seat with built-in storage in the den, perfect for relaxing or using as a home office. A first-floor laundry and space for future elevator make it as convenient as attractive. Upstairs, an additional 1,200 square feet of living space include a master bedroom suite with a sloped 13-foot ceiling with decorative trusses and a corner natural fireplace, a master bath with two sinks and a large walk-in closet with built-in bench near the window. Also included is are two additional bedrooms and access to a third-floor loft, which could functions as a third bedroom if needed. Two more bedrooms with walk-in closets and a bath are found in the 1,300-square foot lower level, which also includes a secondary kitchen with bar, a fitness room overlooking the lake, a recreation/family room with built-in TV and a wine bar perfect for toasting the beautiful view beyond.
 Andover Landscape Design & Construction
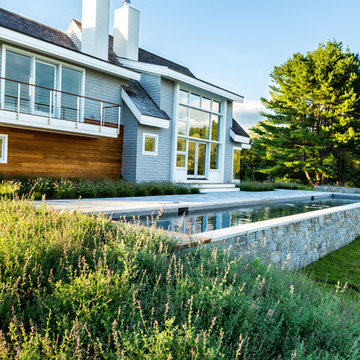
This unique contemporary home was carefully sited in a large meadow overlooking a magnificent brook that is a haven for wildlife. The open floor house plan connects to a granite terrace, which overlooks a 60' gunite lap pool. Ipe deck landings connect the home to the pool terrace and create a seamless visual connection to the preservation area beyond. Classic New England materials such as natural stone and grey granite are used in a contemporary pattern to tie into the materials used on the homes exterior.
 AquaBluePools
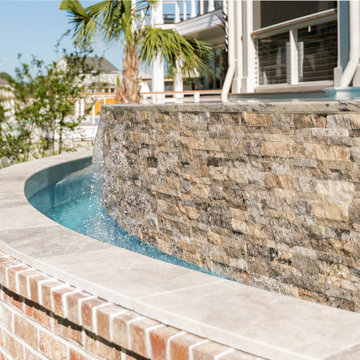
Beautiful 17’-9” x 19’-6” infinity pool overlooking a private golf course. This pool was designed to enjoy from all sides. Interior finish is - Wet Edge Primera Stone, Azure Treasure. Waterline Tile - Villi Glass tile, 2"x2" Pergamon Glossy. Vanishing Edge Wall exterior finish - Ledger Stone, split face NPT Silver. Top of vanishing edge wall - Waves in color, 1-1/8" thick granite, 31'6". Coping is bullnose, silver travertine.

 Martha's Vineyard Interior Design
Eric Roth Photography
Example of a large beach style master beige tile porcelain tile and gray floor corner shower design in Boston with a vessel sink, flat-panel cabinets, white cabinets, an undermount tub, beige walls, quartz countertops, a hinged shower door and gray countertops
Example of a large beach style master beige tile porcelain tile and gray floor corner shower design in Boston with a vessel sink, flat-panel cabinets, white cabinets, an undermount tub, beige walls, quartz countertops, a hinged shower door and gray countertops

 Patterson Custom Homes
Example of a beach style l-shaped gray floor dedicated laundry room design in Orange County with an undermount sink, shaker cabinets, white cabinets, multicolored walls, a side-by-side washer/dryer and white countertops
 Brendan McHugh, Architect, Manasquan, NJ

Porch gate opens to front flagstone walkway, roses, & grass with the beach in the background.
This is an example of a mid-sized coastal stone porch column design in New York with a roof extension.
This is an example of a mid-sized coastal stone porch column design in New York with a roof extension.
Sponsored
Columbus, OH
Hope Restoration & General Contracting
Columbus Design-Build, Kitchen & Bath Remodeling, Historic Renovations

 Square Inch Design
A for-market house finished in 2021. The house sits on a narrow, hillside lot overlooking the Square below.
photography: Viktor Ramos
Living room - cottage open concept medium tone wood floor and brown floor living room idea in Cincinnati with gray walls, a standard fireplace and a wall-mounted tv
Living room - cottage open concept medium tone wood floor and brown floor living room idea in Cincinnati with gray walls, a standard fireplace and a wall-mounted tv
 ModelDeco
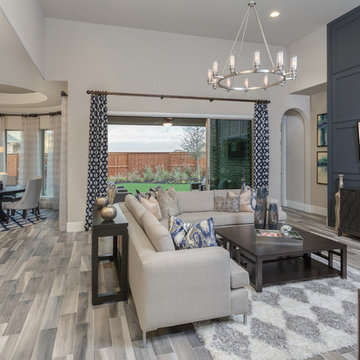
Large open family room overlooking backyard accented with dark grey walls. Grey walls are accentuated with square molding details to create interest and depth. Wood Tiles on the floors have grey and beige tones to pull in the colors and add warmth. Model Home is staged by Linfield Design to show ample seating with a large light beige sectional and brown accent chair. The entertainment piece is situated on one wall with a flat TV above. The back sliding door windows framed with blue geometric drapery panels bring light to the room. Accessories, pillows and art in blue add touches of color and interest to the family room. Large dark wood coffee table fits the oversized sectional perfectly and a light gey and white shag area rug soften the space. Shop for pieces at ModelDeco.com

 Klopf Architecture
Klopf Architecture and Outer space Landscape Architects designed a new warm, modern, open, indoor-outdoor home in Los Altos, California. Inspired by mid-century modern homes but looking for something completely new and custom, the owners, a couple with two children, bought an older ranch style home with the intention of replacing it.
Created on a grid, the house is designed to be at rest with differentiated spaces for activities; living, playing, cooking, dining and a piano space. The low-sloping gable roof over the great room brings a grand feeling to the space. The clerestory windows at the high sloping roof make the grand space light and airy.
Upon entering the house, an open atrium entry in the middle of the house provides light and nature to the great room. The Heath tile wall at the back of the atrium blocks direct view of the rear yard from the entry door for privacy.
The bedrooms, bathrooms, play room and the sitting room are under flat wing-like roofs that balance on either side of the low sloping gable roof of the main space. Large sliding glass panels and pocketing glass doors foster openness to the front and back yards. In the front there is a fenced-in play space connected to the play room, creating an indoor-outdoor play space that could change in use over the years. The play room can also be closed off from the great room with a large pocketing door. In the rear, everything opens up to a deck overlooking a pool where the family can come together outdoors.
Wood siding travels from exterior to interior, accentuating the indoor-outdoor nature of the house. Where the exterior siding doesn’t come inside, a palette of white oak floors, white walls, walnut cabinetry, and dark window frames ties all the spaces together to create a uniform feeling and flow throughout the house. The custom cabinetry matches the minimal joinery of the rest of the house, a trim-less, minimal appearance. Wood siding was mitered in the corners, including where siding meets the interior drywall. Wall materials were held up off the floor with a minimal reveal. This tight detailing gives a sense of cleanliness to the house.
The garage door of the house is completely flush and of the same material as the garage wall, de-emphasizing the garage door and making the street presentation of the house kinder to the neighborhood.
The house is akin to a custom, modern-day Eichler home in many ways. Inspired by mid-century modern homes with today’s materials, approaches, standards, and technologies. The goals were to create an indoor-outdoor home that was energy-efficient, light and flexible for young children to grow. This 3,000 square foot, 3 bedroom, 2.5 bathroom new house is located in Los Altos in the heart of the Silicon Valley.
Klopf Architecture Project Team: John Klopf, AIA, and Chuang-Ming Liu
Landscape Architect: Outer space Landscape Architects
Structural Engineer: ZFA Structural Engineers
Staging: Da Lusso Design
Photography ©2018 Mariko Reed
Location: Los Altos, CA
Year completed: 2017
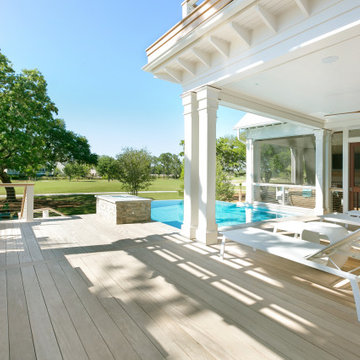 AquaBluePools
Beautiful 17’-9” x 19’-6” infinity pool overlooking a private golf course. This pool was designed to enjoy from all sides. Interior finish is - Wet Edge Primera Stone, Azure Treasure. Waterline Tile - Villi Glass tile, 2"x2" Pergamon Glossy. Vanishing Edge Wall exterior finish - Ledger Stone, split face NPT Silver. Top of vanishing edge wall - Waves in color, 1-1/8" thick granite, 31'6". Coping is bullnose, silver travertine.

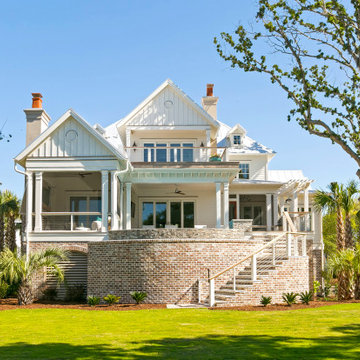
 Court Atkins Group
Two stories of porches overlook the fire pit below.
Example of a huge beach style beige three-story brick exterior home design in Charleston
Example of a huge beach style beige three-story brick exterior home design in Charleston
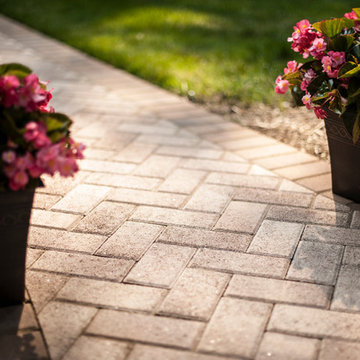
 Commonwealth Curb Appeal
Stairway to haven
Commonwealth Curb Appeal
Chesterfield Expert Stone, Paver & Landscape Contracting Professional
Location: 17801 Hull Street Road
Moseley, VA 23120

 Cedar Hill Cabinets
This Palm Springs backyard pool overlooks the San Jacinto Mountains to the west. Photography by Greg Hoppe.
Example of a mid-sized 1950s backyard custom-shaped and concrete pool design in Los Angeles
Example of a mid-sized 1950s backyard custom-shaped and concrete pool design in Los Angeles
39