
Search results for "Overlooking" in Home Design Ideas

 Treeline Construction
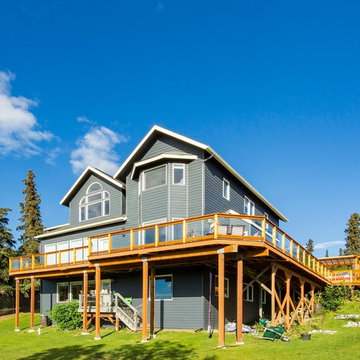
This Treeline Trex front deck incorporates a deck swing bed, glass and cedar railing, a panoramic view of Anchorage, Alaska, and an expansive greenhouse for summer plant growing.

Find the right local pro for your project
 Studio Design Elements
James Harris
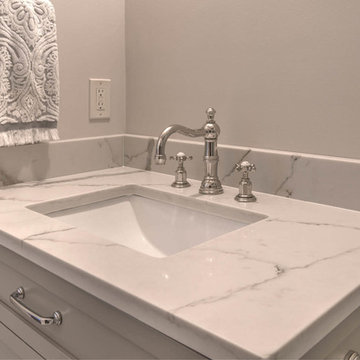
Example of a mid-sized cottage gray tile and marble tile marble floor and gray floor bathroom design in Atlanta with shaker cabinets, gray cabinets, a two-piece toilet, gray walls, an undermount sink, solid surface countertops and white countertops
Example of a mid-sized cottage gray tile and marble tile marble floor and gray floor bathroom design in Atlanta with shaker cabinets, gray cabinets, a two-piece toilet, gray walls, an undermount sink, solid surface countertops and white countertops




Sponsored
Columbus, OH

Hope Restoration & General Contracting
Columbus Design-Build, Kitchen & Bath Remodeling, Historic Renovations


 TVL Creative Ltd.
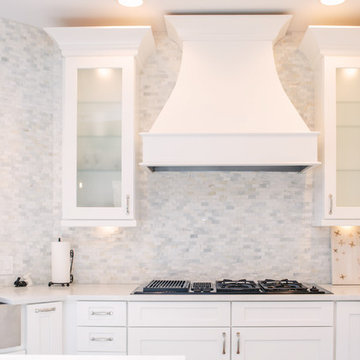
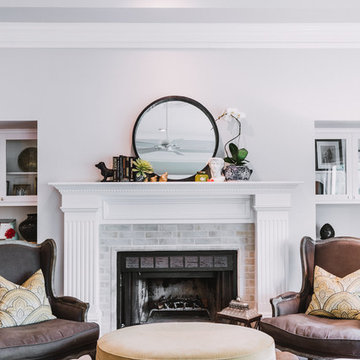
This project is an elegant transformation that takes a dated kitchen and living room and removes all of the heavy visual weight to make way for a clean and crisp collection of spaces that are quintessentially Colorado! This project was not without issue: the initial contractor completely dropped the ball and left the space unfinished and in disrepair. After battling through the process of getting things on track for almost a year, the end result is truly worth it. The kitchen's old oak cabinets were removed and replaced with gorgeous transitional white cabinetry from Waypoint Living Spaces. We created a monochromatic palette that moves the eye through the space using texture and light. The far end of the kitchen is highlighted by a large artisan wood range hood, mini-brick stacked stone backsplash, and gorgeous marble inspired quartz countertops. The floors were refinished to a lighter and brighter hardwood, and new lighting was introduced throughout the home. In the living room, we removed the faux wall treatment on the fireplace and have replaced this with a sparkling white stacked stone. One of our favorite features is the custom shelving and copper-lined wood bin next to the fireplace, along with the hand-hewn mantle from KC Heister. This home is a welcoming winter wonderland that is cheery and cozy at every turn! We love this result and are so happy that our clients finally get to enjoy this for years to come! Thanks so much to Grace Combs for these gorgeous interior shots!
 William Lee Architect & Associates, LLC
Dan Cutrona, photographer
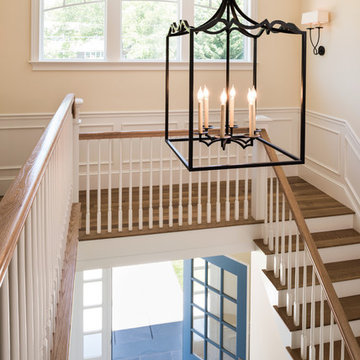
Inspiration for a coastal wooden u-shaped wood railing staircase remodel with painted risers
Inspiration for a coastal wooden u-shaped wood railing staircase remodel with painted risers

 FBC Remodel
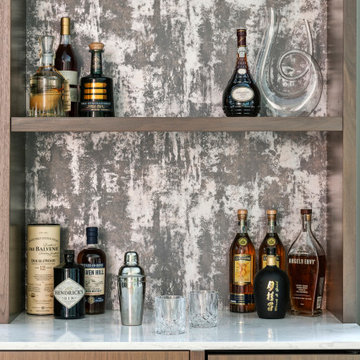
Chic Built-In Home Bar with Custom Storage
This sophisticated built-in home bar is the ultimate addition to this remodeled family room, designed for both style and function. Warm wood cabinetry pairs seamlessly with sleek hardware, while a metallic textured backsplash adds a modern, artistic edge to the design.
A white quartz countertop offers the perfect surface for mixing cocktails, while open shelving above displays a curated collection of spirits and elegant glass decanters. Thoughtfully integrated lighting highlights the display, creating a warm and inviting ambiance.
Below, custom cabinetry includes hidden storage for barware essentials and a discreet beverage fridge—ideal for keeping drinks perfectly chilled and ready for entertaining. Positioned conveniently next to the cozy seating area, this bar is both a statement piece and a functional feature, enhancing the room’s overall luxury and livability.
Sponsored
Columbus, OH
Hope Restoration & General Contracting
Columbus Design-Build, Kitchen & Bath Remodeling, Historic Renovations

 G&A General Contractors, LLC.
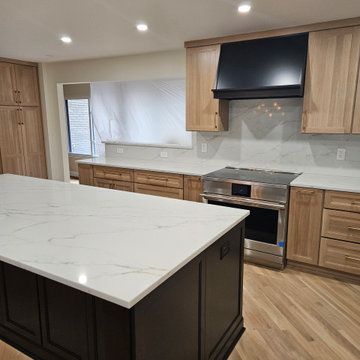
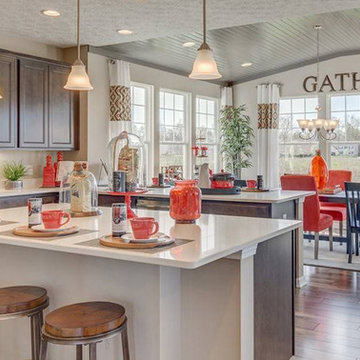
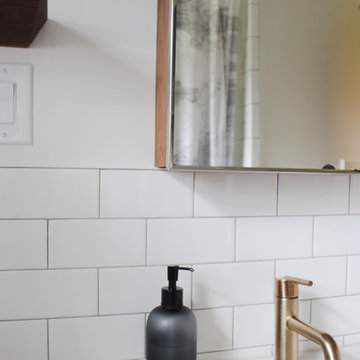
This kitchen remodel was a full gut an renovation. The existing kitchen had very dated cabinets, flooring, lighting and appliances and didn't function well for the clients. New wall openings were cut in two different areas of the kitchen to brighten it up. Hidden drawers and cabinetry were added to house spices, cutting boards, pans and the mixer to keep the countertops clutter free. A larger island replaced a smaller less functional one. Our client was very excited about her new kitchen sink and her special selected Moen Nio Matte Black One-Handle Pull-down Kitchen Faucet with a Gold Secondary Finish Handle Option.



 TVL Creative Ltd.
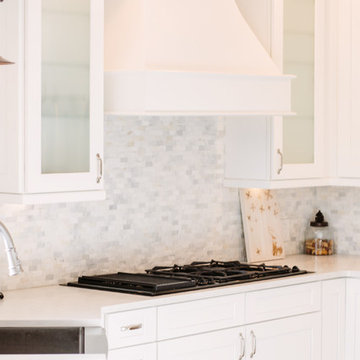
This project is an elegant transformation that takes a dated kitchen and living room and removes all of the heavy visual weight to make way for a clean and crisp collection of spaces that are quintessentially Colorado! This project was not without issue: the initial contractor completely dropped the ball and left the space unfinished and in disrepair. After battling through the process of getting things on track for almost a year, the end result is truly worth it. The kitchen's old oak cabinets were removed and replaced with gorgeous transitional white cabinetry from Waypoint Living Spaces. We created a monochromatic palette that moves the eye through the space using texture and light. The far end of the kitchen is highlighted by a large artisan wood range hood, mini-brick stacked stone backsplash, and gorgeous marble inspired quartz countertops. The floors were refinished to a lighter and brighter hardwood, and new lighting was introduced throughout the home. In the living room, we removed the faux wall treatment on the fireplace and have replaced this with a sparkling white stacked stone. One of our favorite features is the custom shelving and copper-lined wood bin next to the fireplace, along with the hand-hewn mantle from KC Heister. This home is a welcoming winter wonderland that is cheery and cozy at every turn! We love this result and are so happy that our clients finally get to enjoy this for years to come! Thanks so much to Grace Combs for these gorgeous interior shots!
 Brendan McHugh, Architect, Manasquan, NJ

Top landing of stair looking at windows and compass chandelier with mermaid.
Staircase - mid-sized coastal wooden u-shaped mixed material railing staircase idea in New York
Staircase - mid-sized coastal wooden u-shaped mixed material railing staircase idea in New York
132