
Search results for "Overlooking" in Home Design Ideas
 Integrity Homes Of Virginia
The Cedar Hill Home Planning
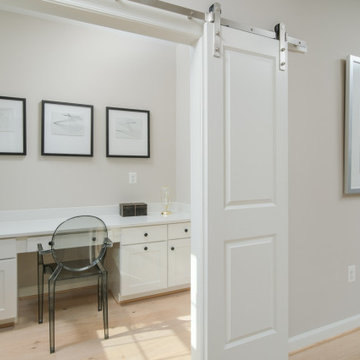
Trendy built-in desk light wood floor and beige floor study room photo in DC Metro with white walls
Trendy built-in desk light wood floor and beige floor study room photo in DC Metro with white walls
 THE HOUSE of Vegas
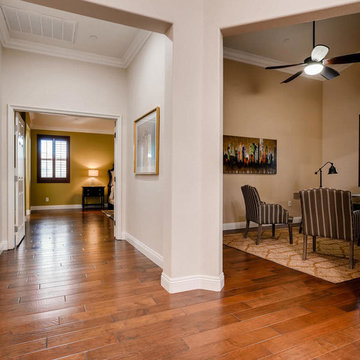
Inspiration for a mid-sized transitional medium tone wood floor and brown floor hallway remodel in Las Vegas with beige walls
 Wiedemann Architects LLC
Photos © Anice Hoachlander
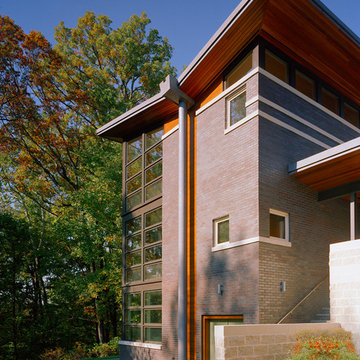
Inspiration for a contemporary exterior home remodel in DC Metro
Inspiration for a contemporary exterior home remodel in DC Metro
Find the right local pro for your project
 Kelowna Custom Granite Works
Leather Sequoia Brown Quartzite Kitchen countertops with White Macaubas Quartzite Hearth
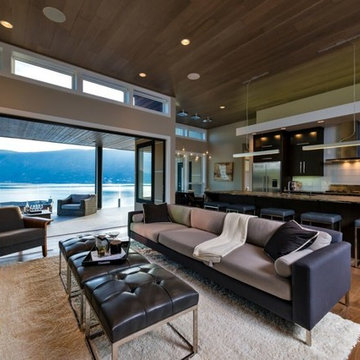
Inspiration for a large contemporary open concept light wood floor family room remodel in Vancouver with beige walls, a ribbon fireplace, a wall-mounted tv and a stone fireplace
Inspiration for a large contemporary open concept light wood floor family room remodel in Vancouver with beige walls, a ribbon fireplace, a wall-mounted tv and a stone fireplace
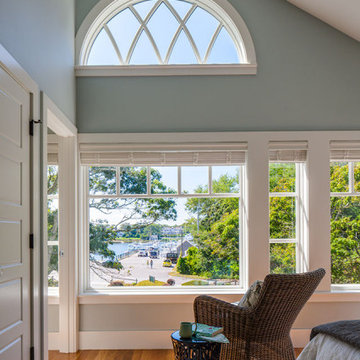
 Polhemus Savery DaSilva
Wychmere Rise is in a village that surrounds three small harbors. Wychmere Harbor, a commercial fishing port as well as a beloved base for recreation, is at the center. A view of the harbor—and its famous skyline of Shingle Style homes, inns, and fishermans’ shacks—is coveted.
Scope Of Work: Architecture, Construction /
Living Space: 4,573ft² / Photography: Brian Vanden Brink
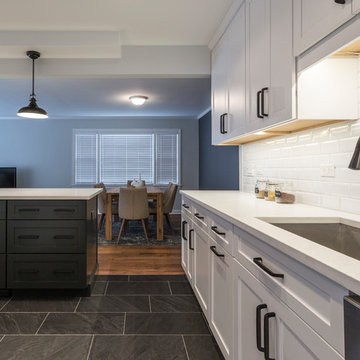
 4Ever Remodeling
The black island and dark floor tile carry from this Skokie kitchen into the adjoining dining space, unifying the two rooms.
Kitchen - mid-sized modern single-wall black floor kitchen idea in Chicago with an undermount sink, shaker cabinets, white cabinets, white backsplash, ceramic backsplash, stainless steel appliances and an island
Kitchen - mid-sized modern single-wall black floor kitchen idea in Chicago with an undermount sink, shaker cabinets, white cabinets, white backsplash, ceramic backsplash, stainless steel appliances and an island


Sponsored
Columbus, OH

Hope Restoration & General Contracting
Columbus Design-Build, Kitchen & Bath Remodeling, Historic Renovations

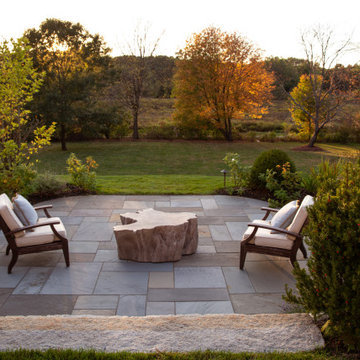
 a Blade of Grass
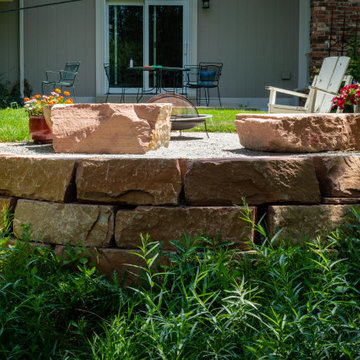
Design ideas for a large traditional full sun backyard stone landscaping in Boston with a fire pit.

 Next Stage Design + Build
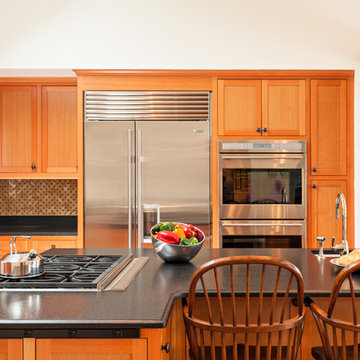
Modern stove top.
Large minimalist single-wall medium tone wood floor and brown floor eat-in kitchen photo in San Francisco with an undermount sink, flat-panel cabinets, medium tone wood cabinets, granite countertops, blue backsplash, porcelain backsplash, black appliances, an island and brown countertops
Large minimalist single-wall medium tone wood floor and brown floor eat-in kitchen photo in San Francisco with an undermount sink, flat-panel cabinets, medium tone wood cabinets, granite countertops, blue backsplash, porcelain backsplash, black appliances, an island and brown countertops
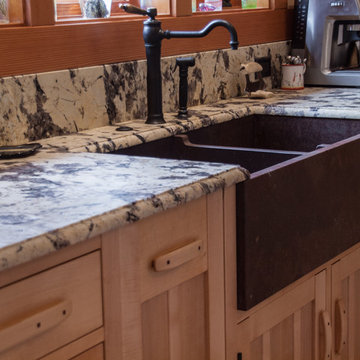
 Morningstar Stone & Tile
Dominic Paul Mercadante | Architecture
Omni Construction General Contractor
Splendor Granite with Brushed/Antique finish. Cabernet Brown Quartzite Farmhouse Sink


Sponsored
Columbus, OH
Hope Restoration & General Contracting
Columbus Design-Build, Kitchen & Bath Remodeling, Historic Renovations

 TVL Creative Ltd.
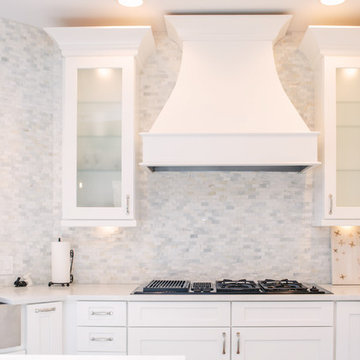
This project is an elegant transformation that takes a dated kitchen and living room and removes all of the heavy visual weight to make way for a clean and crisp collection of spaces that are quintessentially Colorado! This project was not without issue: the initial contractor completely dropped the ball and left the space unfinished and in disrepair. After battling through the process of getting things on track for almost a year, the end result is truly worth it. The kitchen's old oak cabinets were removed and replaced with gorgeous transitional white cabinetry from Waypoint Living Spaces. We created a monochromatic palette that moves the eye through the space using texture and light. The far end of the kitchen is highlighted by a large artisan wood range hood, mini-brick stacked stone backsplash, and gorgeous marble inspired quartz countertops. The floors were refinished to a lighter and brighter hardwood, and new lighting was introduced throughout the home. In the living room, we removed the faux wall treatment on the fireplace and have replaced this with a sparkling white stacked stone. One of our favorite features is the custom shelving and copper-lined wood bin next to the fireplace, along with the hand-hewn mantle from KC Heister. This home is a welcoming winter wonderland that is cheery and cozy at every turn! We love this result and are so happy that our clients finally get to enjoy this for years to come! Thanks so much to Grace Combs for these gorgeous interior shots!
 William Lee Architect & Associates, LLC
Dan Cutrona, photographer
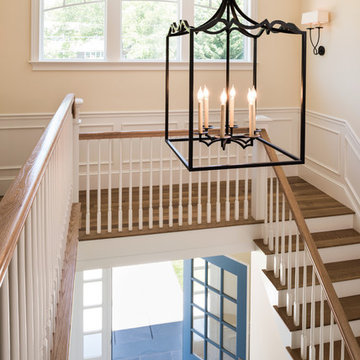
Inspiration for a coastal wooden u-shaped wood railing staircase remodel with painted risers
Inspiration for a coastal wooden u-shaped wood railing staircase remodel with painted risers


 Splash Luxury Pools
Rip Hooker

Pool - mid-sized contemporary rooftop tile and rectangular infinity pool idea in Other
Pool - mid-sized contemporary rooftop tile and rectangular infinity pool idea in Other

128