
Search results for "Overlooking" in Home Design Ideas



Find the right local pro for your project





Sponsored
Columbus, OH

Hope Restoration & General Contracting
Columbus Design-Build, Kitchen & Bath Remodeling, Historic Renovations
 Daniel Boardman Residential Design
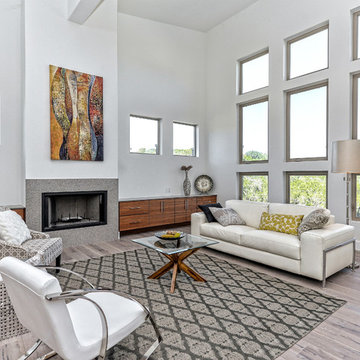
Mid-sized trendy formal and open concept light wood floor and beige floor living room photo in Austin with white walls, a standard fireplace, a stone fireplace and no tv


 Ball Homes
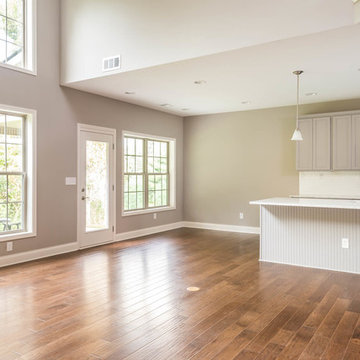
This first floor primary bedroom home has lots of second story living space, with three upstairs bedrooms and a large media/game room, which has a built-in entertainment/tech center option and storage closet. An optional bonus room can be located above the garage.
The family room has a two-story ceiling, two stories of windows overlooking the rear yard, and an optional inside chase fireplace with optional adjacent bookcase. A railed catwalk on the second floor overlooks the family room and two-story foyer. Nine-foot ceilings are standard on the first floor.
The primary bedroom includes a trey ceiling and large bay window overlooking the rear yard. A luxury bath is standard, and includes a bowfront garden tub, 4x3 shower, and a double bowl vanity. Transoms are options above the primary bath tub and shower. The upstairs hall bath is designed for shared use, with a door between the vanity area and the tub/shower and commode area.
 Ignacio Salas-Humara Architect LLC
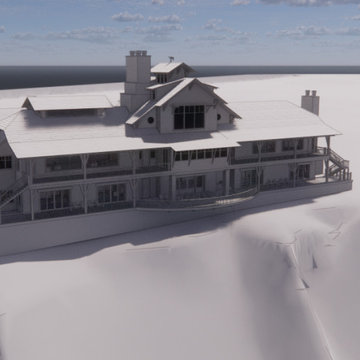
Study model showing the topography of the site and the building's relationship to the bluff.
Inspiration for a country home design remodel in Austin
Inspiration for a country home design remodel in Austin
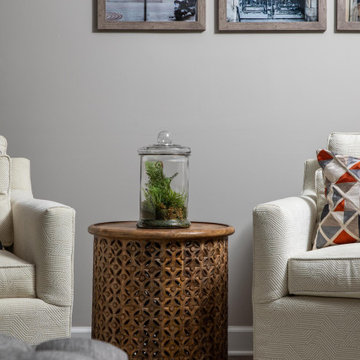
 VRA Interiors, LLC
Our Atlanta studio renovated several rooms in this home with design highlights like statement mirrors, edgy lights, functional furnishing, and warm neutrals.
---
Project designed by Atlanta interior design firm, VRA Interiors. They serve the entire Atlanta metropolitan area including Buckhead, Dunwoody, Sandy Springs, Cobb County, and North Fulton County.
For more about VRA Interior Design, click here: https://www.vrainteriors.com/
Sponsored
Columbus, OH
Hope Restoration & General Contracting
Columbus Design-Build, Kitchen & Bath Remodeling, Historic Renovations
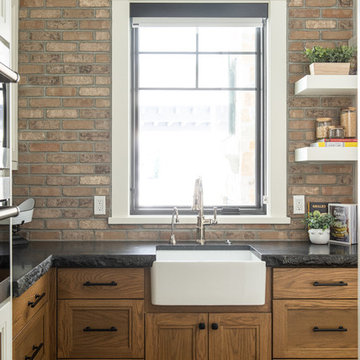

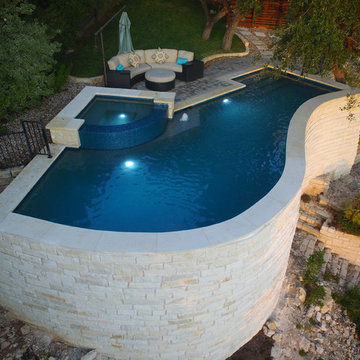

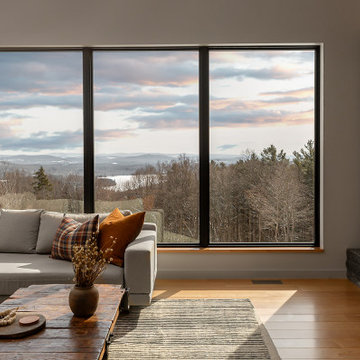

 Front Light Building Co.

Example of a farmhouse master double-sink, shiplap ceiling and shiplap wall bathroom design in Other with white walls and a built-in vanity
 a Blade of Grass
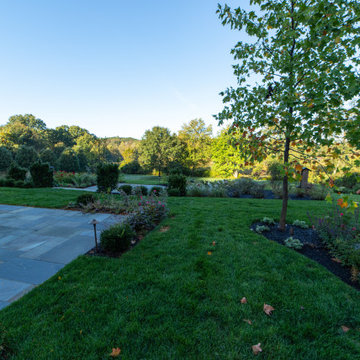
This is an example of a mid-sized traditional full sun backyard stone landscaping in Boston.

 Outdoor Dreams
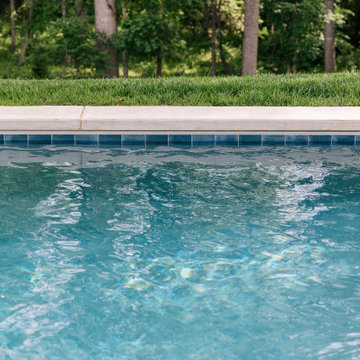
Inspiration for a large transitional backyard concrete and rectangular pool remodel in Richmond
133