
Search results for "Overlooking" in Home Design Ideas

 Ball Homes
This first floor primary bedroom suite home has lots of second story living space, with three upstairs bedrooms and a large media/game room. An optional bonus room can be located above the garage.
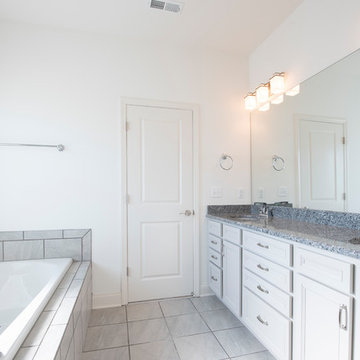
The family room has a two-story ceiling, two stories of windows overlooking the rear yard, and an optional inside chase fireplace with optional adjacent bookcase. A railed catwalk on the second floor overlooks the family room and two-story foyer. Nine-foot ceilings are standard on the first floor. The primary bedroom includes a trey ceiling and large bay window overlooking the rear yard. A luxury bath is standard, and includes a garden tub, separate shower, and a double bowl vanity. The upstairs hall bath is designed for shared use, with a door between the vanity area and the tub/shower and commode area. Both front elevations designs feature a covered entry and hip roof.

Find the right local pro for your project


 Spaces Landscape Architecture
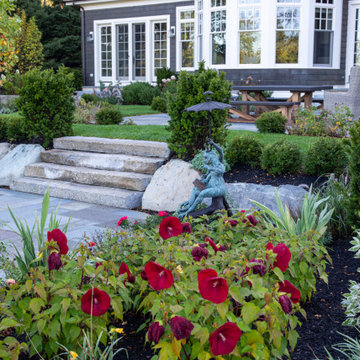
Photo of a mid-sized traditional full sun front yard landscaping in New York.
 a Blade of Grass
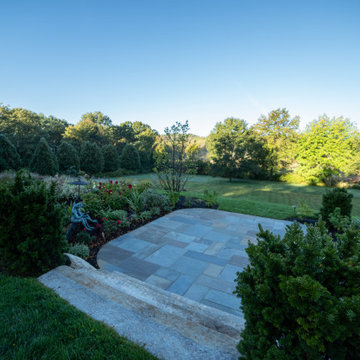
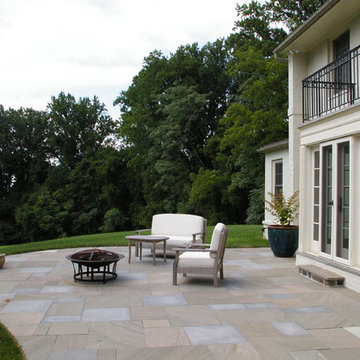
Inspiration for a mid-sized traditional full sun backyard stone landscaping in Boston.

Sponsored
Columbus, OH

Hope Restoration & General Contracting
Columbus Design-Build, Kitchen & Bath Remodeling, Historic Renovations


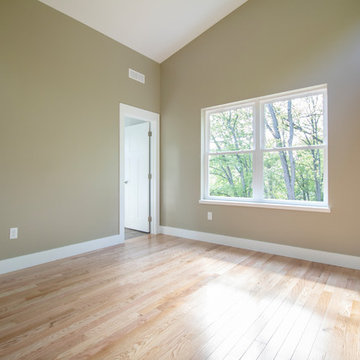
 Kaizen Homes LLC
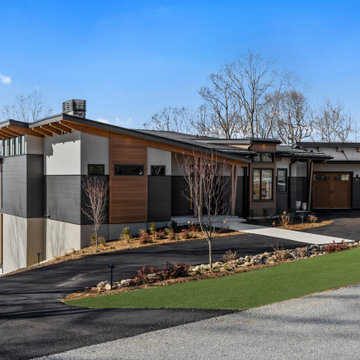
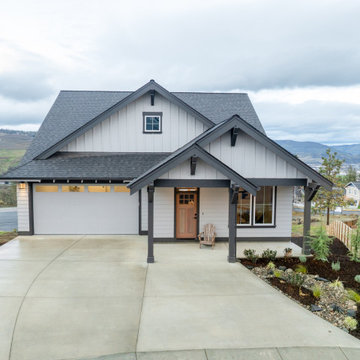
Inside, clean lines and thoughtful finishes keep the home feeling bright and functional, while the site takes full advantage of views of Cold Mountain and the walkable proximity to downtown Canton. In the primary suite, the River Run cabinetry, quartz countertop, wood-grain tile flooring, and glass shower enclosure add a polished, contemporary touch that still feels grounded in the mountains.
 Elisa Eesley Good Homes Good Cause since 1999
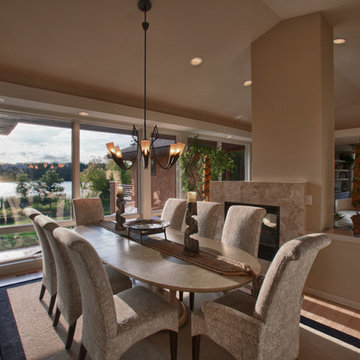
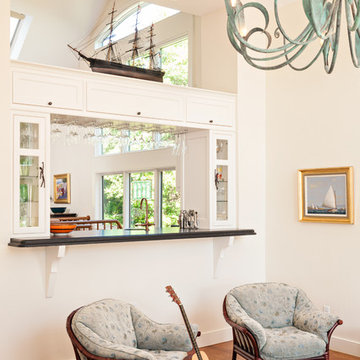
Example of a transitional dining room design in Minneapolis


Sponsored
Columbus, OH
Hope Restoration & General Contracting
Columbus Design-Build, Kitchen & Bath Remodeling, Historic Renovations
 dp environments
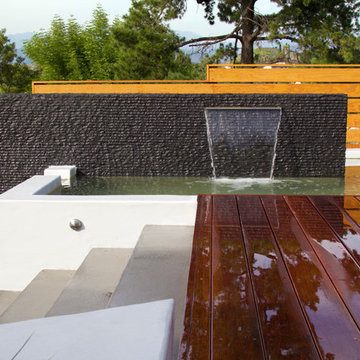
Accent wall with striated granite face and sheer decent spillway into pond basin. Smooth white concrete walls and corten steel basin. Wood deck and fence. Colored concrete poured in place steps.
 Digital Living

Example of a large trendy galley ceramic tile and beige floor seated home bar design in Chicago with an undermount sink, shaker cabinets, medium tone wood cabinets, multicolored backsplash and mosaic tile backsplash


 Jenna Bayer Garden Design, Inc.
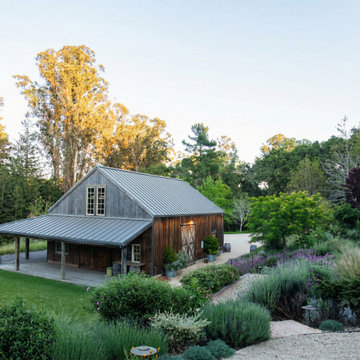
A wide landscape view of the garden and pavilion nestled among natural plantings, framed by trees and open lawn.
Transitional shed photo in San Francisco
Transitional shed photo in San Francisco


147