
Search results for "Overlooking" in Home Design Ideas



Find the right local pro for your project
 UCE Fine Builders

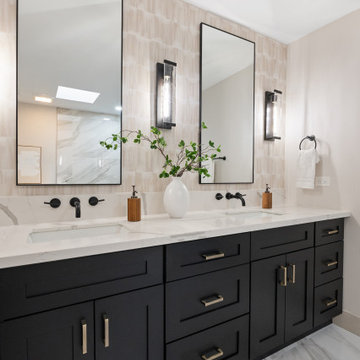
Inspiration for a mid-sized contemporary double-sink bathroom remodel in Bridgeport with white cabinets, white walls, an integrated sink, granite countertops, white countertops and a floating vanity
 Creative Cabinetry Corp
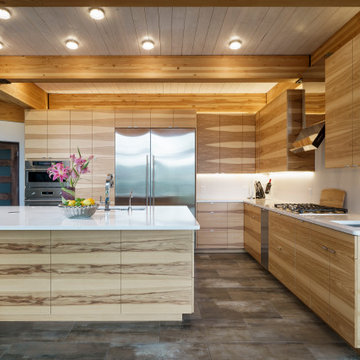
Custom Cabinetry by Homestead Cabinet and Furniture
Designer: Daniel Schaefer
Wood Species: Calico Hickory
Finish: Natural with Horizontal Sequencing
Door Style: Flat Panel
Photography: Joe Kusumoto
Countertop Details: Cambria Torquay
 WaterMark Coastal Homes, LLC
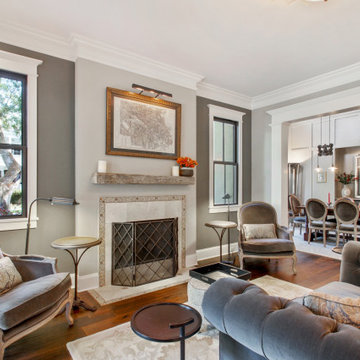
Mid-sized elegant formal and open concept medium tone wood floor and brown floor living room photo in Charleston with gray walls, a standard fireplace and a tile fireplace

Sponsored
Columbus, OH

Hope Restoration & General Contracting
Columbus Design-Build, Kitchen & Bath Remodeling, Historic Renovations
 WaterMark Coastal Homes, LLC

Inspiration for a large timeless medium tone wood floor and brown floor dining room remodel in Charleston with gray walls

 Oxford Shepard Collective
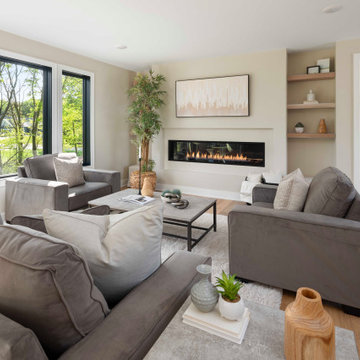
Example of a trendy medium tone wood floor and brown floor family room design in Nashville with blue walls and a ribbon fireplace
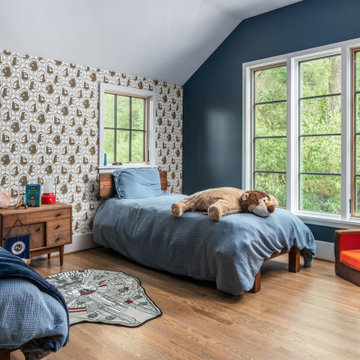 Oxford Shepard Collective
Inspiration for a contemporary boy medium tone wood floor, brown floor and wallpaper kids' bedroom remodel in Nashville with multicolored walls
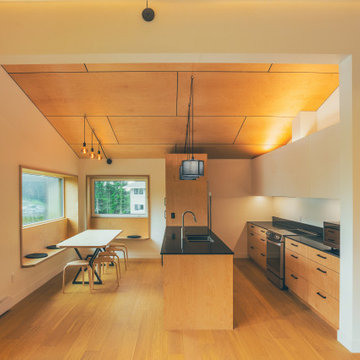

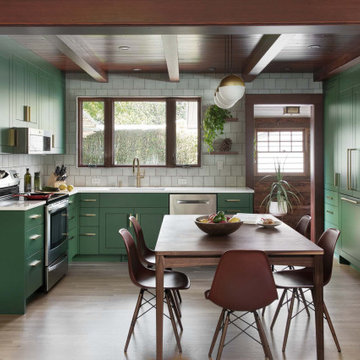
 JDL Development Inc. | Builders & Remodelers
Eat-in kitchen - transitional u-shaped medium tone wood floor, brown floor and wood ceiling eat-in kitchen idea in Portland with an undermount sink, flat-panel cabinets, green cabinets, gray backsplash, stainless steel appliances and white countertops
 The Construction Group Montana, LLC
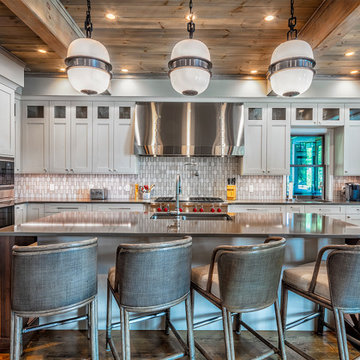
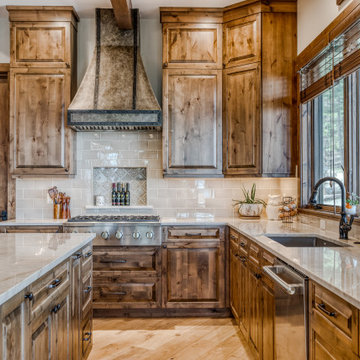
Inspiration for a rustic l-shaped light wood floor and beige floor kitchen remodel in Other with an undermount sink, raised-panel cabinets, dark wood cabinets, gray backsplash, subway tile backsplash, stainless steel appliances, an island and gray countertops
Sponsored
Columbus, OH
Hope Restoration & General Contracting
Columbus Design-Build, Kitchen & Bath Remodeling, Historic Renovations


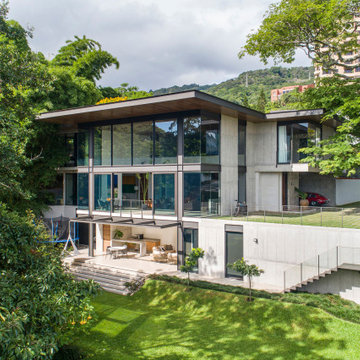
 Taller KEN
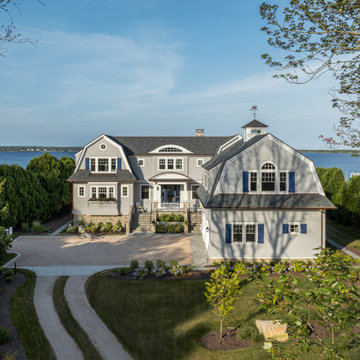
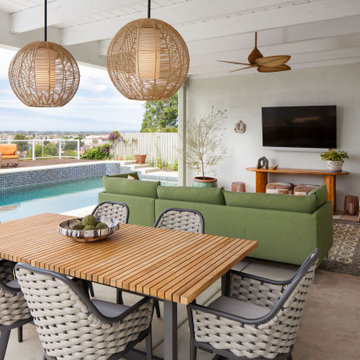
Set into a hillside overlooking the lush landscape surrounding San José, Costa Rica, Casa Las Vista’s refined material palette and curated furnishings draw attention to the natural surroundings, bringing greenery into the interiors of the home, as well.
Taller KEN worked as interior architects for the residence: a three-level home nestled into the surrounding forest with wide windows that overlook the valley beyond. A palette of natural materials — slate, wood, marble, and ceramic tile — offers definition to the project’s interlocking forms and soft, minimal furnishings: quiet shapings of the interior space that orient residents toward the view.
In the main living space, the large double-height space overlooks a long view of the valley, bounded only by the mountain ridge in the distance. In the upper-level bedrooms, bamboo presses against the windows, providing a feeling of being suspended in the tree canopy. And in the center of the house, alongside an open stairwell and beneath a stretch of skylights, is a courtyard garden lush with tropical plantings that brings greenery into the very heart of the home.

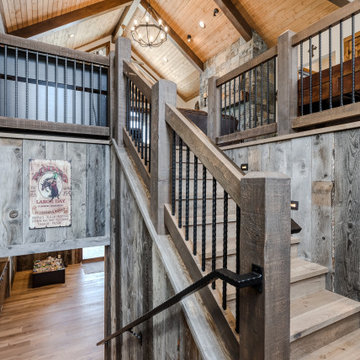 The Construction Group Montana, LLC
Mountain style wooden u-shaped mixed material railing and wood wall staircase photo in Other with wooden risers
16