
Search results for "Overlooking" in Home Design Ideas

 Sleeping Dog Properties, Inc.
Luxury living room
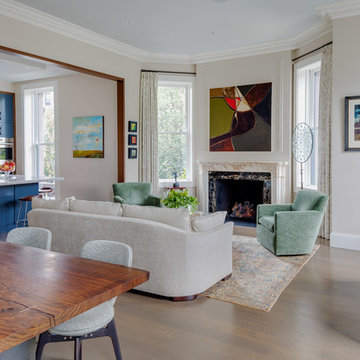
Inspiration for a transitional open concept dark wood floor and brown floor living room remodel in Boston with gray walls, a standard fireplace and no tv
Inspiration for a transitional open concept dark wood floor and brown floor living room remodel in Boston with gray walls, a standard fireplace and no tv
 Oxford Shepard Collective
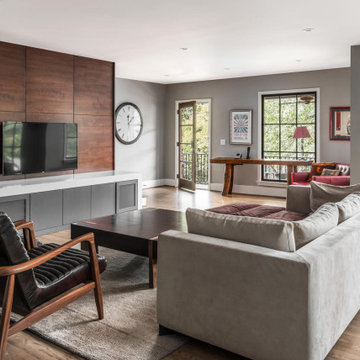
Trendy medium tone wood floor and brown floor living room photo in Nashville with gray walls and a wall-mounted tv
Find the right local pro for your project
 Hutker Architects
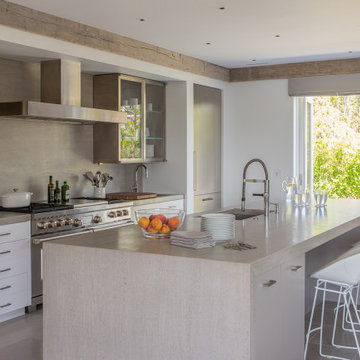
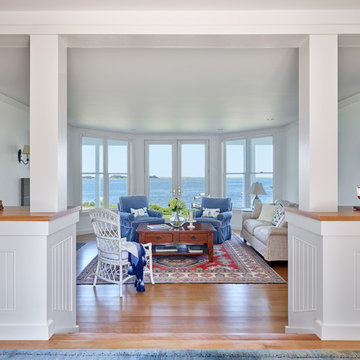
Inspiration for a coastal galley gray floor kitchen remodel in Boston with an undermount sink, flat-panel cabinets, white cabinets, gray backsplash, stone slab backsplash, stainless steel appliances, an island and gray countertops

 VRA Interiors, LLC
Our Atlanta studio renovated several rooms in this home with design highlights like statement mirrors, edgy lights, functional furnishing, and warm neutrals.
---
Project designed by Atlanta interior design firm, VRA Interiors. They serve the entire Atlanta metropolitan area including Buckhead, Dunwoody, Sandy Springs, Cobb County, and North Fulton County.
For more about VRA Interior Design, click here: https://www.vrainteriors.com/

 Element Home Builders

Example of a large transitional gender-neutral dark wood floor and brown floor walk-in closet design in Orlando with open cabinets and white cabinets

Sponsored
Columbus, OH

Hope Restoration & General Contracting
Columbus Design-Build, Kitchen & Bath Remodeling, Historic Renovations
 AOME Architects

The eating nook features a separate bar and easy access to the grill area and outdoor seating covered by glass. // Image : Benjamin Benschneider Photography

 Space CPH ARCHITECTURE & INTERIOR
Example of a large danish outdoor shower deck design in Copenhagen with no cover
 DSLA Design
Nick Straabe (Landscape Photographer)
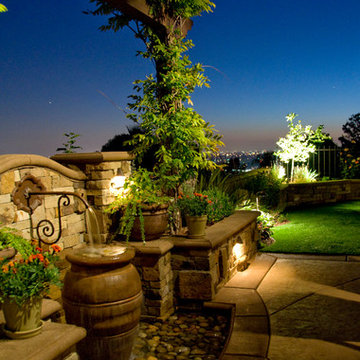
This is an example of a mediterranean landscaping in Orange County.
This is an example of a mediterranean landscaping in Orange County.
 DLT Interiors-Debbie Travin
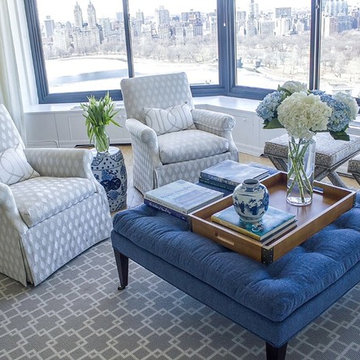
Beautiful living room with magnificent views of Central Park
Example of a large transitional formal and open concept light wood floor and brown floor living room design in Miami with white walls, no fireplace and no tv
Example of a large transitional formal and open concept light wood floor and brown floor living room design in Miami with white walls, no fireplace and no tv

 Bilotta Kitchen & Home
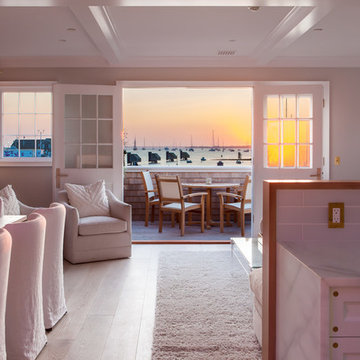

This classic white, small but spacious, galley kitchen was created by Bilotta designer, Tom Vecchio featuring Rutt Classic cabinetry in a shaker style door in white paint. The apartment overlooks Central Park so in order to take advantage of the breathtaking views Tom eliminated the cabinetry above the sink, as the original kitchen had been designed. The decorative shallow shelves mimic the custom curved mullion glass doors. The hardware is a mix of crystal knobs for the wall cabinets and polished chrome knobs and pulls for the bases and appliances, all by Top Knobs. Another great feature of this small kitchen is the Carrara marble countertop that extends beyond the sink to create a sitting area near the kitchen complete with Klismo-style chairs. The backsplash is Artistic Tile’s Chateau Danse Mosaic Blanc in Thassos and Calcatta Gold. Appliances are by Miele except for the refrigerator which is Subzero. The stainless steel undermount sink is by Franke and the faucet is the Julia collection by Waterworks in polished chrome.
Sponsored
Columbus, OH
Hope Restoration & General Contracting
Columbus Design-Build, Kitchen & Bath Remodeling, Historic Renovations
 Gabriel Frank

Inspiration for a mid-sized mediterranean partial sun side yard formal garden in San Luis Obispo with decking.
 Jeff King & Company

Architect: David Kotzebue / Designer: MODtage Design / Photography: Paul Dyer
Inspiration for a mid-sized contemporary balcony remodel in San Francisco with no cover and a fire pit
Inspiration for a mid-sized contemporary balcony remodel in San Francisco with no cover and a fire pit
 Summer Thornton Design, Inc
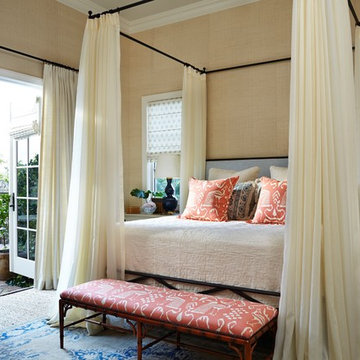
Bedroom with cream grasscloth walls and four poster canopy bed with cream linen drapery panels. Project featured in House Beautiful & Florida Design.
Interior Design & Styling by Summer Thornton.
Images by Brantley Photography.
 Isaman design, Inc.

Situated in rural east Templeton is the Santa Barbara style estate that is the Castillo Residence. It exemplifies the classic nature of old world Spain, sporting massive timber trusses, authentic terra cotta tile flooring and pristine white washed walls. The entry to the residence is suitably grand, with a sweeping stair case up to a landing that overlooks the antique wood front door. The house boasts lofty ceilings in the great room, and a two story library complete with spiral stair case. This house was not only designed to suit its human residents but also its canine residents, and they have their own room off of the 5-car garage at the lower level. The master suite occupies a full wing of the residence, at a mere 1,700 square feet, providing space for a master sitting room, bedroom, bathroom, and sprawling walk in closets with laundry facilities. There are a plethora of outdoor living spaces, including a full outdoor kitchen, reflecting pool water feature and massive covered porches overlooking the Templeton countryside.

 John Cannon Homes
Designed with a nod to the Modern Movement of architectural styles, The Newcastle's exterior elements include horizontal Nichiha vintage wood cedar planks offset by Modera tailored and stacked ledgestone and a welcoming path of deep gray slate pavers. The horizontal grid lines in the home's 10' black iron double doors are mimicked throughout the home and add a classic modern feel to the windows, sliding glass doors, and an all-glass, temperature-controlled wine room.
The Newcastle's great room is open to the chef's kitchen that features two separate quartzite islands, one with a beveled waterfall edge that's perfect for either casual dining or entertaining. Just off the kitchen, the wine room with a backlit blue-agate accent wall leads you into the home's bonus room, complete with a beverage refrigerator, humidor, and access to a private courtyard. The great room overlooks the spacious outdoor living areas which feature your own putting green, fire pit, pool and plenty of space for lounging, cooking and dining.
The master suite has a volume ceiling, oversized windows overlooking the pool and lake with a private entrance to the rear lanai. The master bath features a recessed tub, a glass-enclosed shower that is centered within the room and surrounded by walls of glass, two separate vanities, water closets, and elegant courtyards, and of course spectacular closets.
Additional living spaces inside this 4,806 SF home include a separate Casita, two additional en-suite guest rooms, study, walk-in pantry, laundry room, and 4-car split garage.

 Ageloff Design Group
Example of a large trendy men's walk-in closet design in New York with flat-panel cabinets and dark wood cabinets
 Element Home Builders
Hot tub - mid-sized coastal backyard tile and custom-shaped infinity hot tub idea in Orlando
19