
Search results for "Overlooking" in Home Design Ideas
 DSLA Design
Nick Straabe (Landscape Photographer)
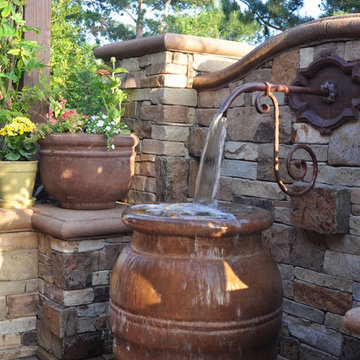
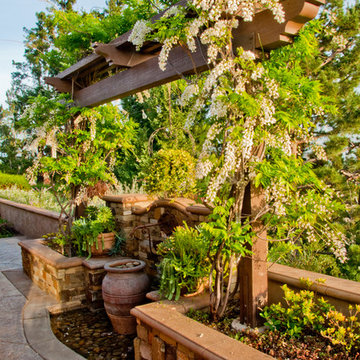
Design ideas for a mediterranean landscaping in Orange County.
Design ideas for a mediterranean landscaping in Orange County.

 AOME Architects

The interplay of light and shadows, natural materials, subtle texture, and a hierarchy of pattern stimulates the senses in the Dining Room and Great Room. // Image : Benjamin Benschneider Photography
Find the right local pro for your project
 Olson Kundig
Photos by Tim Bies Photography


Wood deck panels flip up to enclose the Writers Cabin when not in use or secured for the night. Simple open plan with small kitchen, bathroom and murphy bed. Roof collects rainwater.
 DSLA Design
Nick Straabe (Dreamscapes Landscape Architecture)
Home design - mid-sized rustic home design idea in Orange County
Home design - mid-sized rustic home design idea in Orange County
 Stanton Homes
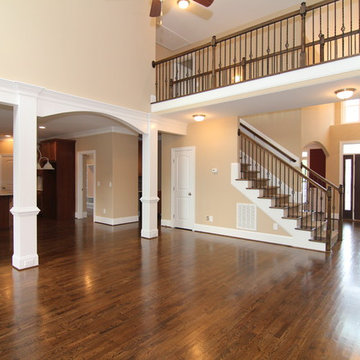
Just past the foyer, inspired columns and beautiful trim work separate the island kitchen and great room.
A custom trim wrapped archway with columns brings modern personality to this traditional home.
A second story overlook gives the entire home a open concept feel.
Built by Raleigh Custom Home Builder Stanton Homes.


Sponsored
Columbus, OH

Hope Restoration & General Contracting
Columbus Design-Build, Kitchen & Bath Remodeling, Historic Renovations
 Green View Building & Design Company, Inc.
Will Calhoun


Example of a mid-sized trendy open concept dark wood floor living room design in New York with white walls, a standard fireplace, a wood fireplace surround and a wall-mounted tv
Example of a mid-sized trendy open concept dark wood floor living room design in New York with white walls, a standard fireplace, a wood fireplace surround and a wall-mounted tv
 Element Home Builders
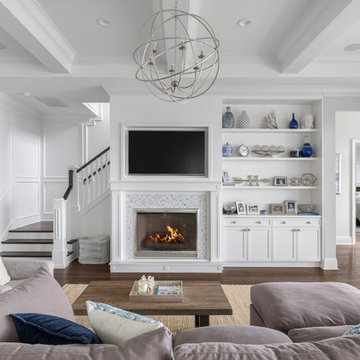
Family room - mid-sized coastal open concept dark wood floor and brown floor family room idea in Orlando with gray walls, a standard fireplace, a tile fireplace and a media wall

 Schmid & Rhodes Construction

Inspiration for a large traditional front yard stone landscaping in Other.
 AOME Architects
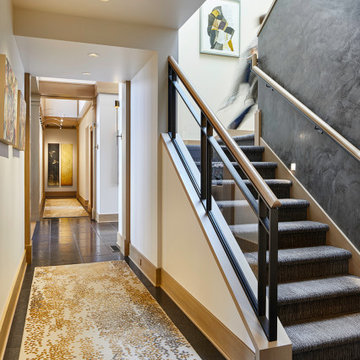
The tailored elegance of the stair to the upper floor is enhanced by daylight penetrating through a large skylight. // Image : Benjamin Benschneider Photography
 Structure
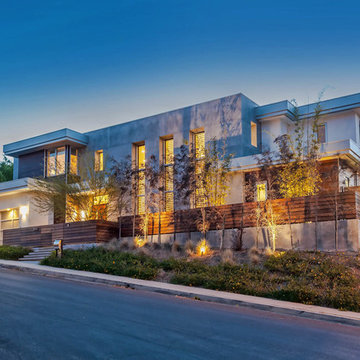
5,411 SF two story home in the Encino Hills overlooking Los Angeles. This home features an attached two-car garage, 4 Bedrooms, 5 1/2 Baths, 2 Offices, Foyer, Gallery, Gym, Great Room, Den, Dining, Kitchen, Morning Room, Mud Room, Laundry, Loggia, Jacuzzi, and a pool with a gorgeous view overlooking Los Angeles. Photo by: Latham Architectural
Sponsored
Columbus, OH
Hope Restoration & General Contracting
Columbus Design-Build, Kitchen & Bath Remodeling, Historic Renovations

 AOME Architects
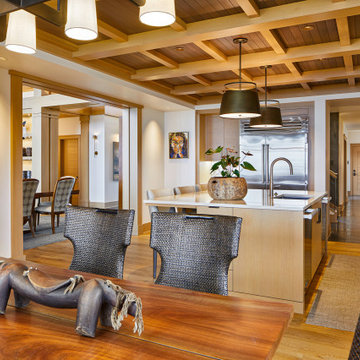
The kitchen and nook also serve the serious cook who enjoys entertaining. The layered elements of the wood ceiling tie this more sheltered space to the soaring volume in the great room. // Image : Benjamin Benschneider Photography
 Normandy Remodeling


The kitchen includes custom frameless, walnut cabinetry with a grey wash stain and polished chrome hardware. The back splash is a porcelain tile and the countertops are a polished quartz.
 Green View Building & Design Company, Inc.
Will Calhoun
Example of a mid-sized urban open concept dark wood floor living room design in New York with white walls, a standard fireplace, a wood fireplace surround and a wall-mounted tv
Example of a mid-sized urban open concept dark wood floor living room design in New York with white walls, a standard fireplace, a wood fireplace surround and a wall-mounted tv
 M2 Design Group

We custom designed this fireplace with a contemporary firebox, thinslab material from Graniti Vicentia, and flush mounted compartments clad in surface material . All furnishings were custom made. Rug by The Rug Company.
Photgrapher: Charles Lauersdorf, Realty Pro Shots

 DSLA Design
Nick Straabe (Landscape Photographer)
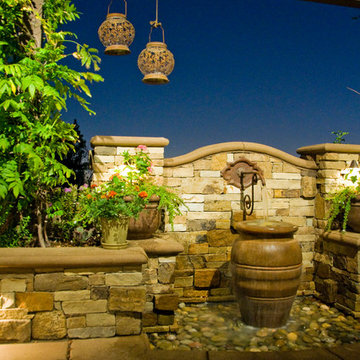
This is an example of a mediterranean landscaping in Orange County.
This is an example of a mediterranean landscaping in Orange County.
20