
Search results for "Overlooking" in Home Design Ideas



Find the right local pro for your project
 Estes Builders
Estes Builders designs and builds new homes in Port Angeles, Sequim, Port Townsend, Poulsbo, Kingston, Hansville, Bainbridge Island, Bremerton, Silverdale, Port Orchard and surrounding Clallam, Jefferson and Kitsap county neighborhoods.
 Bella Casa Kitchen and Bath
Vanessa Guevara
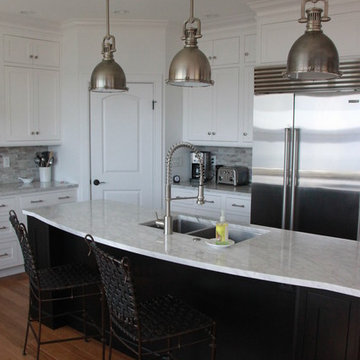
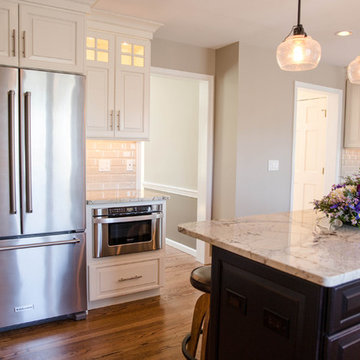
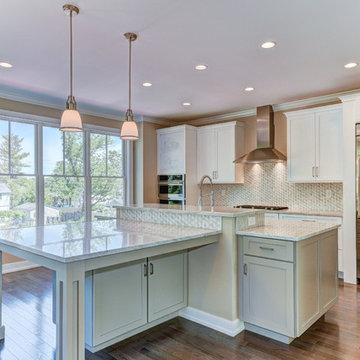
Inspiration for a mid-sized timeless u-shaped medium tone wood floor eat-in kitchen remodel in Philadelphia with an undermount sink, raised-panel cabinets, white cabinets, marble countertops, white backsplash, subway tile backsplash, stainless steel appliances and an island
Inspiration for a mid-sized timeless u-shaped medium tone wood floor eat-in kitchen remodel in Philadelphia with an undermount sink, raised-panel cabinets, white cabinets, marble countertops, white backsplash, subway tile backsplash, stainless steel appliances and an island
 UCE Fine Builders
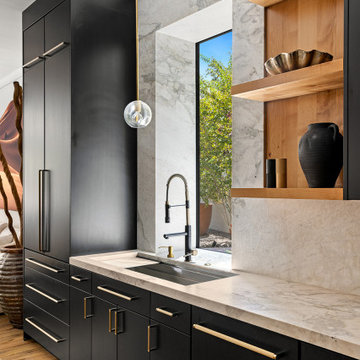
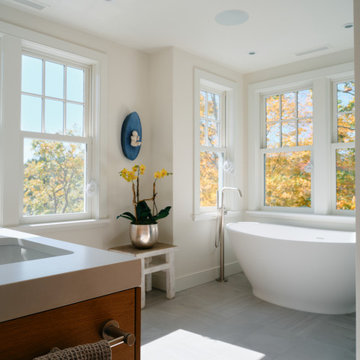
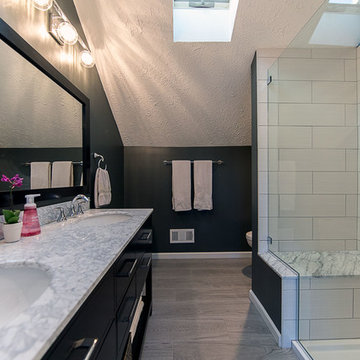
Inspiration for a large contemporary gray floor and double-sink freestanding bathtub remodel in Bridgeport with light wood cabinets, white walls, an integrated sink, granite countertops, white countertops and a built-in vanity
 Ball Homes
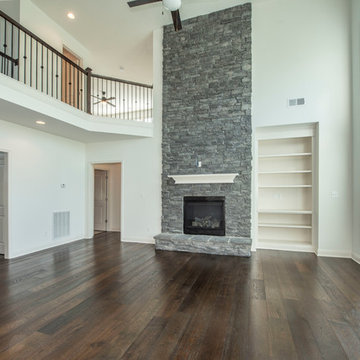
This first floor primary bedroom suite home has lots of second story living space, with three upstairs bedrooms and a large media/game room. An optional bonus room can be located above the garage.
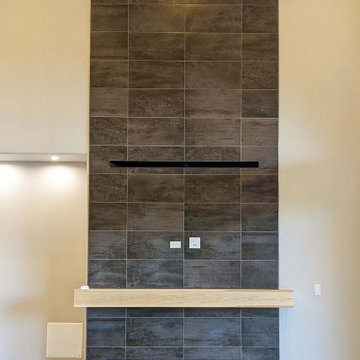
The family room has a two-story ceiling, two stories of windows overlooking the rear yard, and an optional inside chase fireplace with optional adjacent bookcase. A railed catwalk on the second floor overlooks the family room and two-story foyer. Nine-foot ceilings are standard on the first floor. The primary bedroom includes a trey ceiling and large bay window overlooking the rear yard. A luxury bath is standard, and includes a garden tub, separate shower, and a double bowl vanity. The upstairs hall bath is designed for shared use, with a door between the vanity area and the tub/shower and commode area. Both front elevations designs feature a covered entry and hip roof.

Sponsored
Columbus, OH

Hope Restoration & General Contracting
Columbus Design-Build, Kitchen & Bath Remodeling, Historic Renovations
 National Hardwood Flooring & Moulding
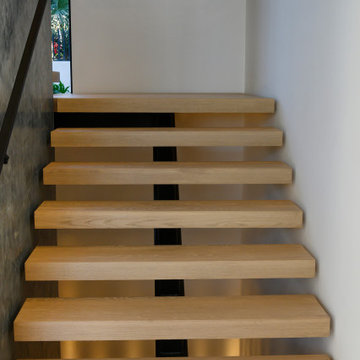
Castle French White Oak Solid 3-1/2" Stair Treads
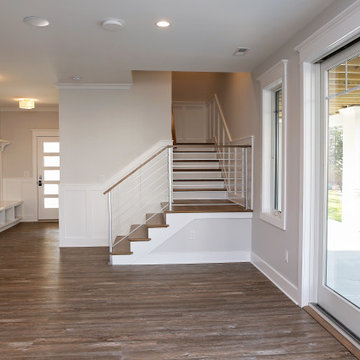
Inspiration for a mid-sized modern wooden straight metal railing staircase remodel in Los Angeles with wooden risers
Inspiration for a mid-sized modern wooden straight metal railing staircase remodel in Los Angeles with wooden risers
 R. P. Marzilli & Company Landscape Contractor
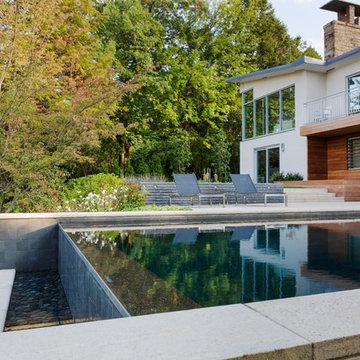
Infinity edge pool, Sandy Point Granite coping, Jet MIst Granite edge and side wall. SiteCreative Landscape Architecture, Greg Premru Photography
Design ideas for a large contemporary backyard stone water fountain landscape in Boston.
Design ideas for a large contemporary backyard stone water fountain landscape in Boston.
 ornamental land design
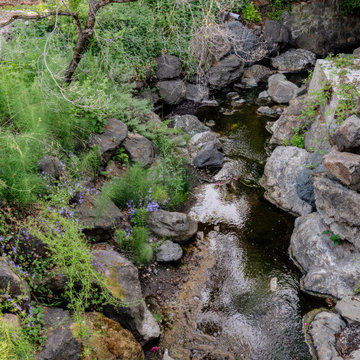
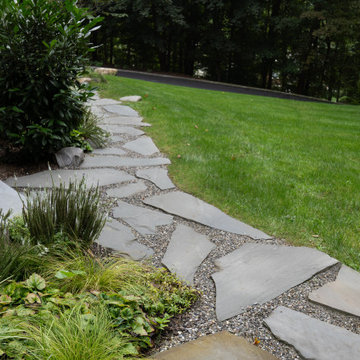
A view looking down on the creek, showcasing an abundant spread of native plants flourishing along the banks. The healthy vegetation plays a vital role in stabilizing the creek while creating a vibrant and living landscape.



Sponsored
Columbus, OH
Hope Restoration & General Contracting
Columbus Design-Build, Kitchen & Bath Remodeling, Historic Renovations
 Henck Design LLC
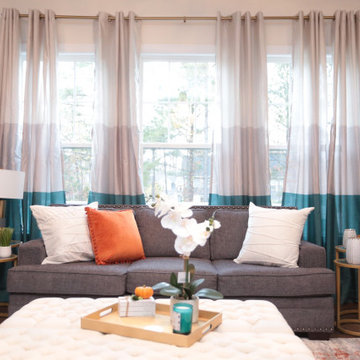

The interior design maintains a neutral palette that integrates eclectic import items, with stark black metal finishes and white transitional themes for the homeowner’s custom aesthetic.





 Ela Construction
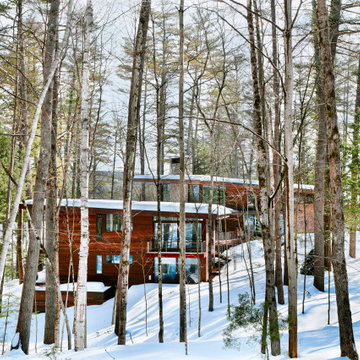
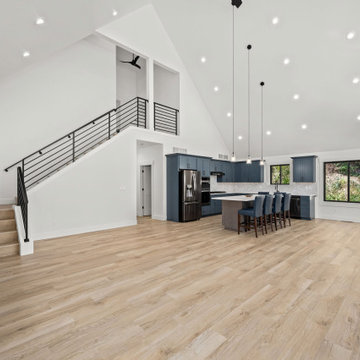
Premium Cambria quartz countertops with finished edges complement bold black fixtures throughout, adding modern contrast and refined texture to every space. Then blue cabinets and black finishes together make for a bold statement. This open-concept home has a custom made metal railing that leads to the loft area.
168