
Search results for "Overlooking" in Home Design Ideas
 Groom Construction Co., Inc.
Jane Messinger

Mid-sized beach style backyard tile patio photo in Boston with no cover
Mid-sized beach style backyard tile patio photo in Boston with no cover

 Austin Patterson Disston Architects
Tria Giovan
Beach style alcove shower photo in New York with an undermount tub
Beach style alcove shower photo in New York with an undermount tub
 Jeannette Architects

Hallway - huge traditional light wood floor hallway idea in Los Angeles with gray walls
Find the right local pro for your project
 Jeannette Architects

Pool - large traditional side yard concrete and rectangular lap pool idea in Los Angeles



 DSLA Design
Nick Straabe (Landscape Photographer)
Design ideas for a mediterranean water fountain landscape in Orange County.
Design ideas for a mediterranean water fountain landscape in Orange County.



Sponsored
Columbus, OH

Hope Restoration & General Contracting
Columbus Design-Build, Kitchen & Bath Remodeling, Historic Renovations

 Studio Robert Jamieson
Sam Oberter Photography
Nursery - mid-century modern gender-neutral medium tone wood floor nursery idea in Philadelphia with green walls
Nursery - mid-century modern gender-neutral medium tone wood floor nursery idea in Philadelphia with green walls
 Board & Vellum
Photo by Travis Peterson

Mid-sized transitional l-shaped light wood floor and vaulted ceiling open concept kitchen photo in Seattle with an undermount sink, shaker cabinets, white cabinets, white backsplash, subway tile backsplash, stainless steel appliances, an island, black countertops and solid surface countertops
Mid-sized transitional l-shaped light wood floor and vaulted ceiling open concept kitchen photo in Seattle with an undermount sink, shaker cabinets, white cabinets, white backsplash, subway tile backsplash, stainless steel appliances, an island, black countertops and solid surface countertops

 studio PPARK
Inspiration for a large transitional wooden staircase remodel in New York with painted risers

 AOME Architects

His master bedroom is opposite hers on the east side of the home, featuring a lofty, layered wood panel ceiling with a more masculine palette. // Image : Benjamin Benschneider Photography
 Winchester Construction Co. Inc.
Kevin Weber Photography
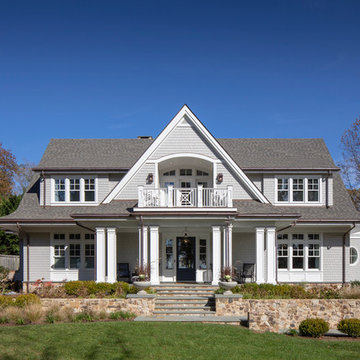
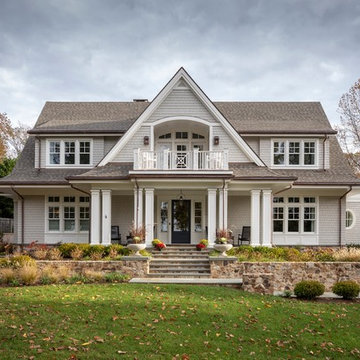
Traditional gray two-story exterior home idea in Baltimore with a shingle roof
Traditional gray two-story exterior home idea in Baltimore with a shingle roof
Sponsored
Columbus, OH
Hope Restoration & General Contracting
Columbus Design-Build, Kitchen & Bath Remodeling, Historic Renovations
 Murdough Design
Photograph by Clayton Boyd
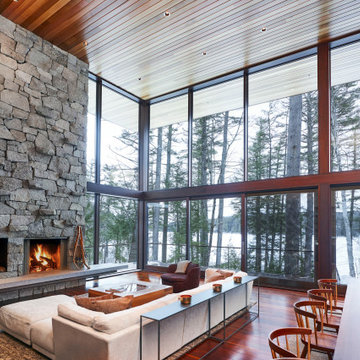
Huge mountain style open concept dark wood floor, brown floor and wood ceiling living room photo in Boston with a standard fireplace and a stone fireplace
Huge mountain style open concept dark wood floor, brown floor and wood ceiling living room photo in Boston with a standard fireplace and a stone fireplace


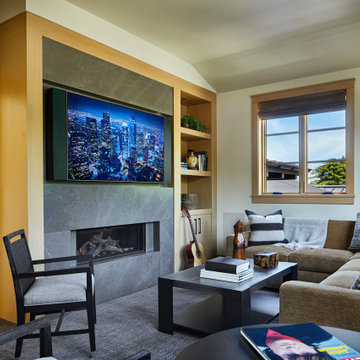 AOME Architects
The upper media room features a TV over the sleek fireplace with plenty of comfortable seating. // Image : Benjamin Benschneider Photography
Example of a transitional carpeted and gray floor family room design in Seattle with a stone fireplace, beige walls, a ribbon fireplace and a wall-mounted tv
Example of a transitional carpeted and gray floor family room design in Seattle with a stone fireplace, beige walls, a ribbon fireplace and a wall-mounted tv
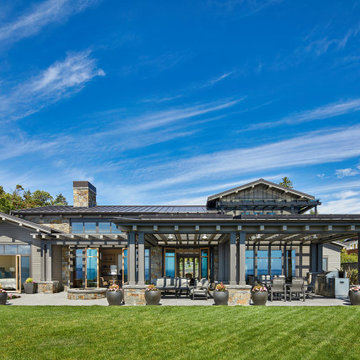 AOME Architects
The play of daylight across the covered terrace creates an intricate dance of shadows as the day passes. // Image : Benjamin Benschneider Photography
Inspiration for a transitional gray two-story exterior home remodel in Seattle with a metal roof and a gray roof
Inspiration for a transitional gray two-story exterior home remodel in Seattle with a metal roof and a gray roof

 Swift Studio
Urban galley kitchen photo in Seattle with metallic backsplash and stainless steel appliances
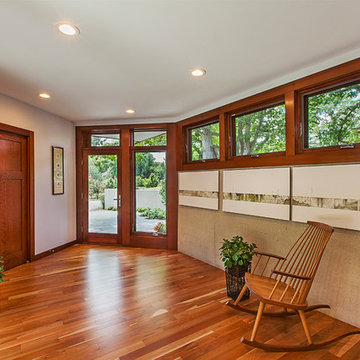
 Angelini and Associates Architects
Inspiration for a contemporary medium tone wood floor entryway remodel in Detroit with a glass front door
 AOME Architects
A flood of natural light focuses attention on the contrasting stone elements of the dramatic fireplace at the end of the Great Room. // Image : Benjamin Benschneider Photography
5