
Search results for "Overlooking" in Home Design Ideas

 Ponciano Design
Home theater - large contemporary open concept black floor home theater idea in Portland with a projector screen and gray walls
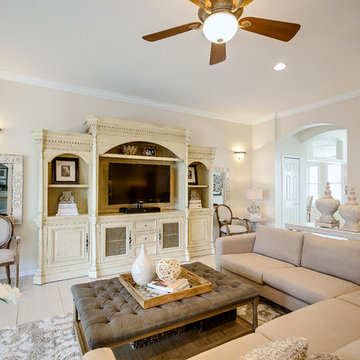
 Brick & Mortar Photography LLC
Adam Richards
Family room - traditional family room idea in Tampa with beige walls, no fireplace and a tv stand
Family room - traditional family room idea in Tampa with beige walls, no fireplace and a tv stand
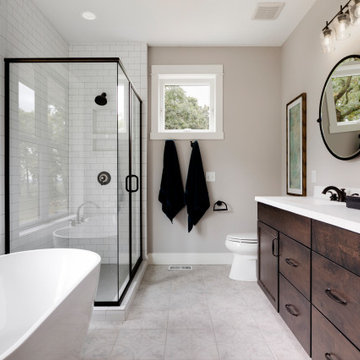
 Hartman Homes
Freestanding bathtub - transitional white tile and subway tile gray floor freestanding bathtub idea in Minneapolis with shaker cabinets, dark wood cabinets, gray walls, an undermount sink and white countertops
Find the right local pro for your project
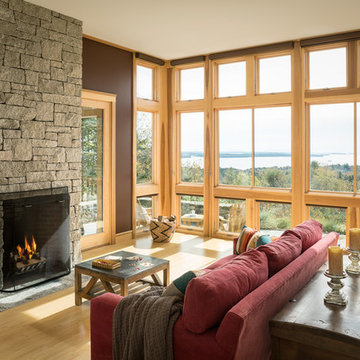
 Priestley + Associates Architecture
Trent Bell
Inspiration for a transitional living room remodel in Portland Maine with brown walls
Inspiration for a transitional living room remodel in Portland Maine with brown walls
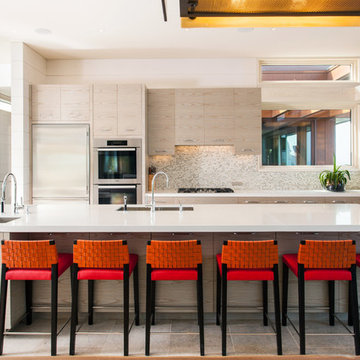
 Cape Associates, Inc.
Large trendy galley ceramic tile and beige floor open concept kitchen photo in Boston with flat-panel cabinets, light wood cabinets, an island, stainless steel appliances, an undermount sink, solid surface countertops, beige backsplash, mosaic tile backsplash and white countertops

 William Lee Architect & Associates, LLC
Dan Cutrona, photographer
Beach style light wood floor open concept kitchen photo with an undermount sink, white cabinets, blue backsplash, an island and beaded inset cabinets
Beach style light wood floor open concept kitchen photo with an undermount sink, white cabinets, blue backsplash, an island and beaded inset cabinets

 VRA Interiors, LLC
Our Atlanta studio renovated several rooms in this home with design highlights like statement mirrors, edgy lights, functional furnishing, and warm neutrals.
---
Project designed by Atlanta interior design firm, VRA Interiors. They serve the entire Atlanta metropolitan area including Buckhead, Dunwoody, Sandy Springs, Cobb County, and North Fulton County.
For more about VRA Interior Design, click here: https://www.vrainteriors.com/

Sponsored
Columbus, OH

Hope Restoration & General Contracting
Columbus Design-Build, Kitchen & Bath Remodeling, Historic Renovations
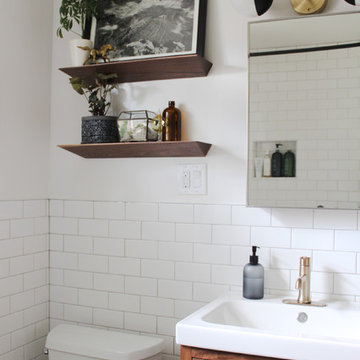
 Cascadia Design Build
Inspiration for a contemporary white tile and subway tile bathroom remodel in Portland with flat-panel cabinets, medium tone wood cabinets, white walls and a console sink
 Quadrant Homes
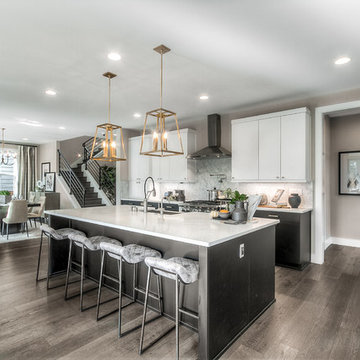
Inspiration for a cottage l-shaped medium tone wood floor and brown floor eat-in kitchen remodel in Seattle with a farmhouse sink, flat-panel cabinets, black cabinets, gray backsplash, stainless steel appliances, an island and white countertops
 Carrick Custom Home Design

Cottage enclosed carpeted and multicolored floor home theater photo in Salt Lake City with blue walls and a projector screen

 User
UserThis dramatic contemporary residence features extraordinary design with magnificent views of Angel Island, the Golden Gate Bridge, and the ever changing San Francisco Bay. The amazing great room has soaring 36 foot ceilings, a Carnelian granite cascading waterfall flanked by stairways on each side, and an unique patterned sky roof of redwood and cedar. The 57 foyer windows and glass double doors are specifically designed to frame the world class views. Designed by world-renowned architect Angela Danadjieva as her personal residence, this unique architectural masterpiece features intricate woodwork and innovative environmental construction standards offering an ecological sanctuary with the natural granite flooring and planters and a 10 ft. indoor waterfall. The fluctuating light filtering through the sculptured redwood ceilings creates a reflective and varying ambiance. Other features include a reinforced concrete structure, multi-layered slate roof, a natural garden with granite and stone patio leading to a lawn overlooking the San Francisco Bay. Completing the home is a spacious master suite with a granite bath, an office / second bedroom featuring a granite bath, a third guest bedroom suite and a den / 4th bedroom with bath. Other features include an electronic controlled gate with a stone driveway to the two car garage and a dumb waiter from the garage to the granite kitchen.
 JASMIN REESE INTERIORS
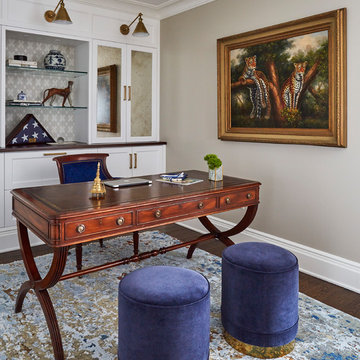
Home office - traditional freestanding desk dark wood floor and brown floor home office idea in Chicago with gray walls
 Susan Fisher Photography
Susan Fisher Photography
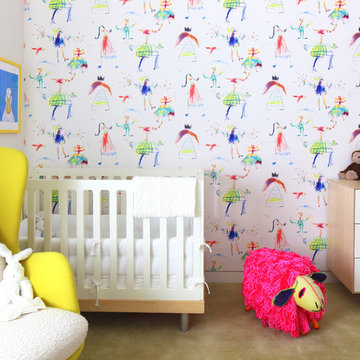
Trendy girl carpeted nursery photo in New York with multicolored walls
Trendy girl carpeted nursery photo in New York with multicolored walls
Sponsored
Columbus, OH
Hope Restoration & General Contracting
Columbus Design-Build, Kitchen & Bath Remodeling, Historic Renovations

 Austin Patterson Disston Architects
ChiChi Ubina

Dining room - victorian medium tone wood floor dining room idea in New York with a standard fireplace
Dining room - victorian medium tone wood floor dining room idea in New York with a standard fireplace

 Raykon Construction
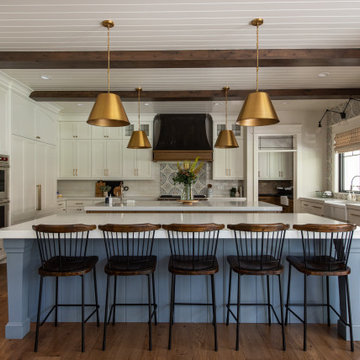
Example of a transitional u-shaped medium tone wood floor kitchen design in Salt Lake City with a farmhouse sink, recessed-panel cabinets, white cabinets, multicolored backsplash, stainless steel appliances, two islands and white countertops
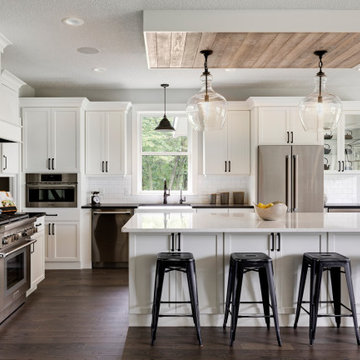 Hartman Homes
Kitchen - transitional dark wood floor and brown floor kitchen idea in Minneapolis with a farmhouse sink, shaker cabinets, white cabinets, white backsplash, subway tile backsplash, stainless steel appliances, an island and black countertops
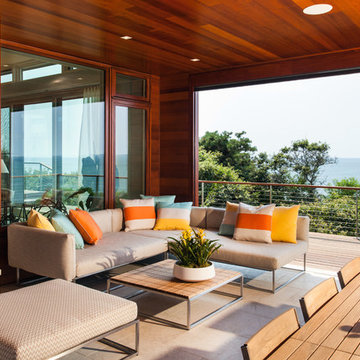 Cape Associates, Inc.
Photographed by Dan Cutrona
Example of a large trendy backyard patio design in Boston with a roof extension, a fire pit and decking
Example of a large trendy backyard patio design in Boston with a roof extension, a fire pit and decking
8