
Search results for "Overlooking" in Home Design Ideas
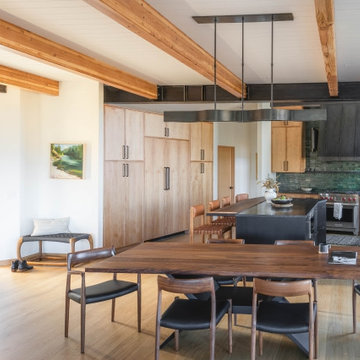

 Finishing Touches Interior Design
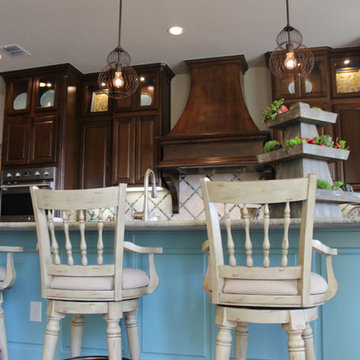
Don't be afraid of color in your kitchen!
Example of a cottage chic home design design in Austin
Example of a cottage chic home design design in Austin

 Michelle Drake, Designer, Puryear Custom Pools
Example of a huge minimalist concrete and custom-shaped infinity and privacy pool design in Dallas
Find the right local pro for your project
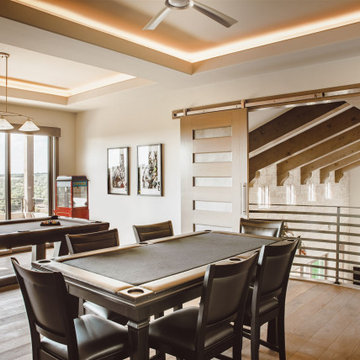

 Refined Renovations & Refined Home
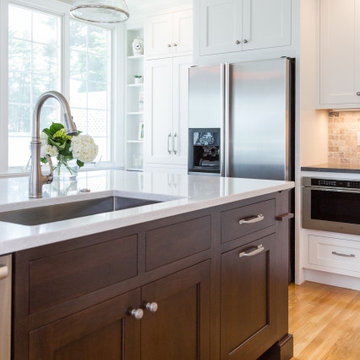
This family wanted an updated kitchen for their home on the golf course. The kitchen has white cabinets with a walnut island that looks like a piece of furniture. The counters are a solid-surface quartz. We added a built-in banquette which provides a window seat to enjoy a morning coffee.
 Katie Lewis & Justin Ganzer
Paradice studios

Family room - mid-sized rustic open concept family room idea in Denver with a bar and a tv stand
Family room - mid-sized rustic open concept family room idea in Denver with a bar and a tv stand


Sponsored
Columbus, OH

Hope Restoration & General Contracting
Columbus Design-Build, Kitchen & Bath Remodeling, Historic Renovations


 Front Light Building Co.
Inspiration for a farmhouse yellow two-story house exterior remodel in Other




Sponsored
Columbus, OH
Hope Restoration & General Contracting
Columbus Design-Build, Kitchen & Bath Remodeling, Historic Renovations
 Marion Interior Design
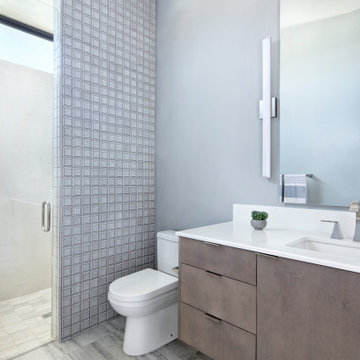
Bathroom - mid-sized modern gray tile and ceramic tile ceramic tile, brown floor and single-sink bathroom idea in Austin with flat-panel cabinets, medium tone wood cabinets, a one-piece toilet, gray walls, an undermount sink, quartz countertops, a hinged shower door, white countertops and a floating vanity
 McCrerey Fine Homes, LLC
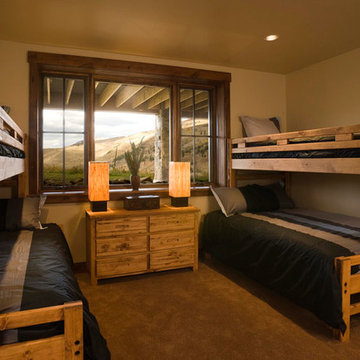
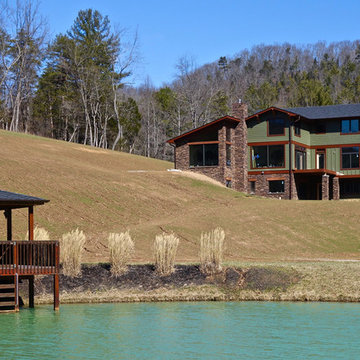
Pine bunkbeds frame the view down valley.
Example of a mid-sized guest carpeted bedroom design in Denver
Example of a mid-sized guest carpeted bedroom design in Denver

 Skia Design LLC
Marc Manley
Mid-sized eclectic green two-story mixed siding exterior home photo in Other
Mid-sized eclectic green two-story mixed siding exterior home photo in Other
 McCrerey Fine Homes, LLC
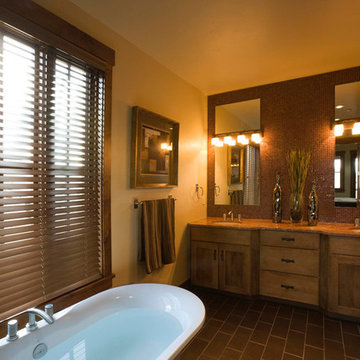
Master bath contains a large glass-in shower with steam as well as a stand alone tub, alder woodwork and a glass tile backsplash.
Inspiration for a master ceramic tile ceramic tile freestanding bathtub remodel in Denver with an undermount sink, recessed-panel cabinets, medium tone wood cabinets and granite countertops
Inspiration for a master ceramic tile ceramic tile freestanding bathtub remodel in Denver with an undermount sink, recessed-panel cabinets, medium tone wood cabinets and granite countertops
 TVL Creative Ltd.
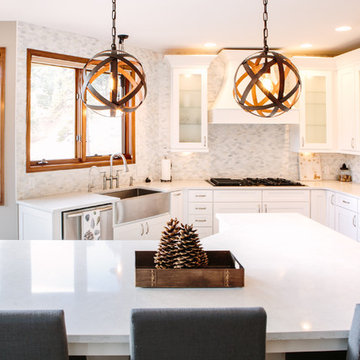
This project is an elegant transformation that takes a dated kitchen and living room and removes all of the heavy visual weight to make way for a clean and crisp collection of spaces that are quintessentially Colorado! This project was not without issue: the initial contractor completely dropped the ball and left the space unfinished and in disrepair. After battling through the process of getting things on track for almost a year, the end result is truly worth it. The kitchen's old oak cabinets were removed and replaced with gorgeous transitional white cabinetry from Waypoint Living Spaces. We created a monochromatic palette that moves the eye through the space using texture and light. The far end of the kitchen is highlighted by a large artisan wood range hood, mini-brick stacked stone backsplash, and gorgeous marble inspired quartz countertops. The floors were refinished to a lighter and brighter hardwood, and new lighting was introduced throughout the home. In the living room, we removed the faux wall treatment on the fireplace and have replaced this with a sparkling white stacked stone. One of our favorite features is the custom shelving and copper-lined wood bin next to the fireplace, along with the hand-hewn mantle from KC Heister. This home is a welcoming winter wonderland that is cheery and cozy at every turn! We love this result and are so happy that our clients finally get to enjoy this for years to come! Thanks so much to Grace Combs for these gorgeous interior shots!
 Engel & Volkers Naples Bonita-Estero
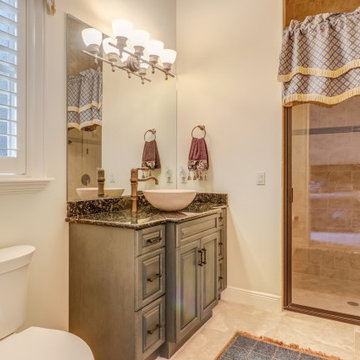
Follow the beautifully paved brick driveway and walk right into your dream home! Custom-built on 2006, it features 4 bedrooms, 5 bathrooms, a study area, a den, a private underground pool/spa overlooking the lake and beautifully landscaped golf course, and the endless upgrades! The cul-de-sac lot provides extensive privacy while being perfectly situated to get the southwestern Floridian exposure. A few special features include the upstairs loft area overlooking the pool and golf course, gorgeous chef's kitchen with upgraded appliances, and the entrance which shows an expansive formal room with incredible views. The atrium to the left of the house provides a wonderful escape for horticulture enthusiasts, and the 4 car garage is perfect for those expensive collections! The upstairs loft is the perfect area to sit back, relax and overlook the beautiful scenery located right outside the walls. The curb appeal is tremendous. This is a dream, and you get it all while being located in the boutique community of Renaissance, known for it's Arthur Hills Championship golf course!
80